
Stavební úpravy RD Břevnov
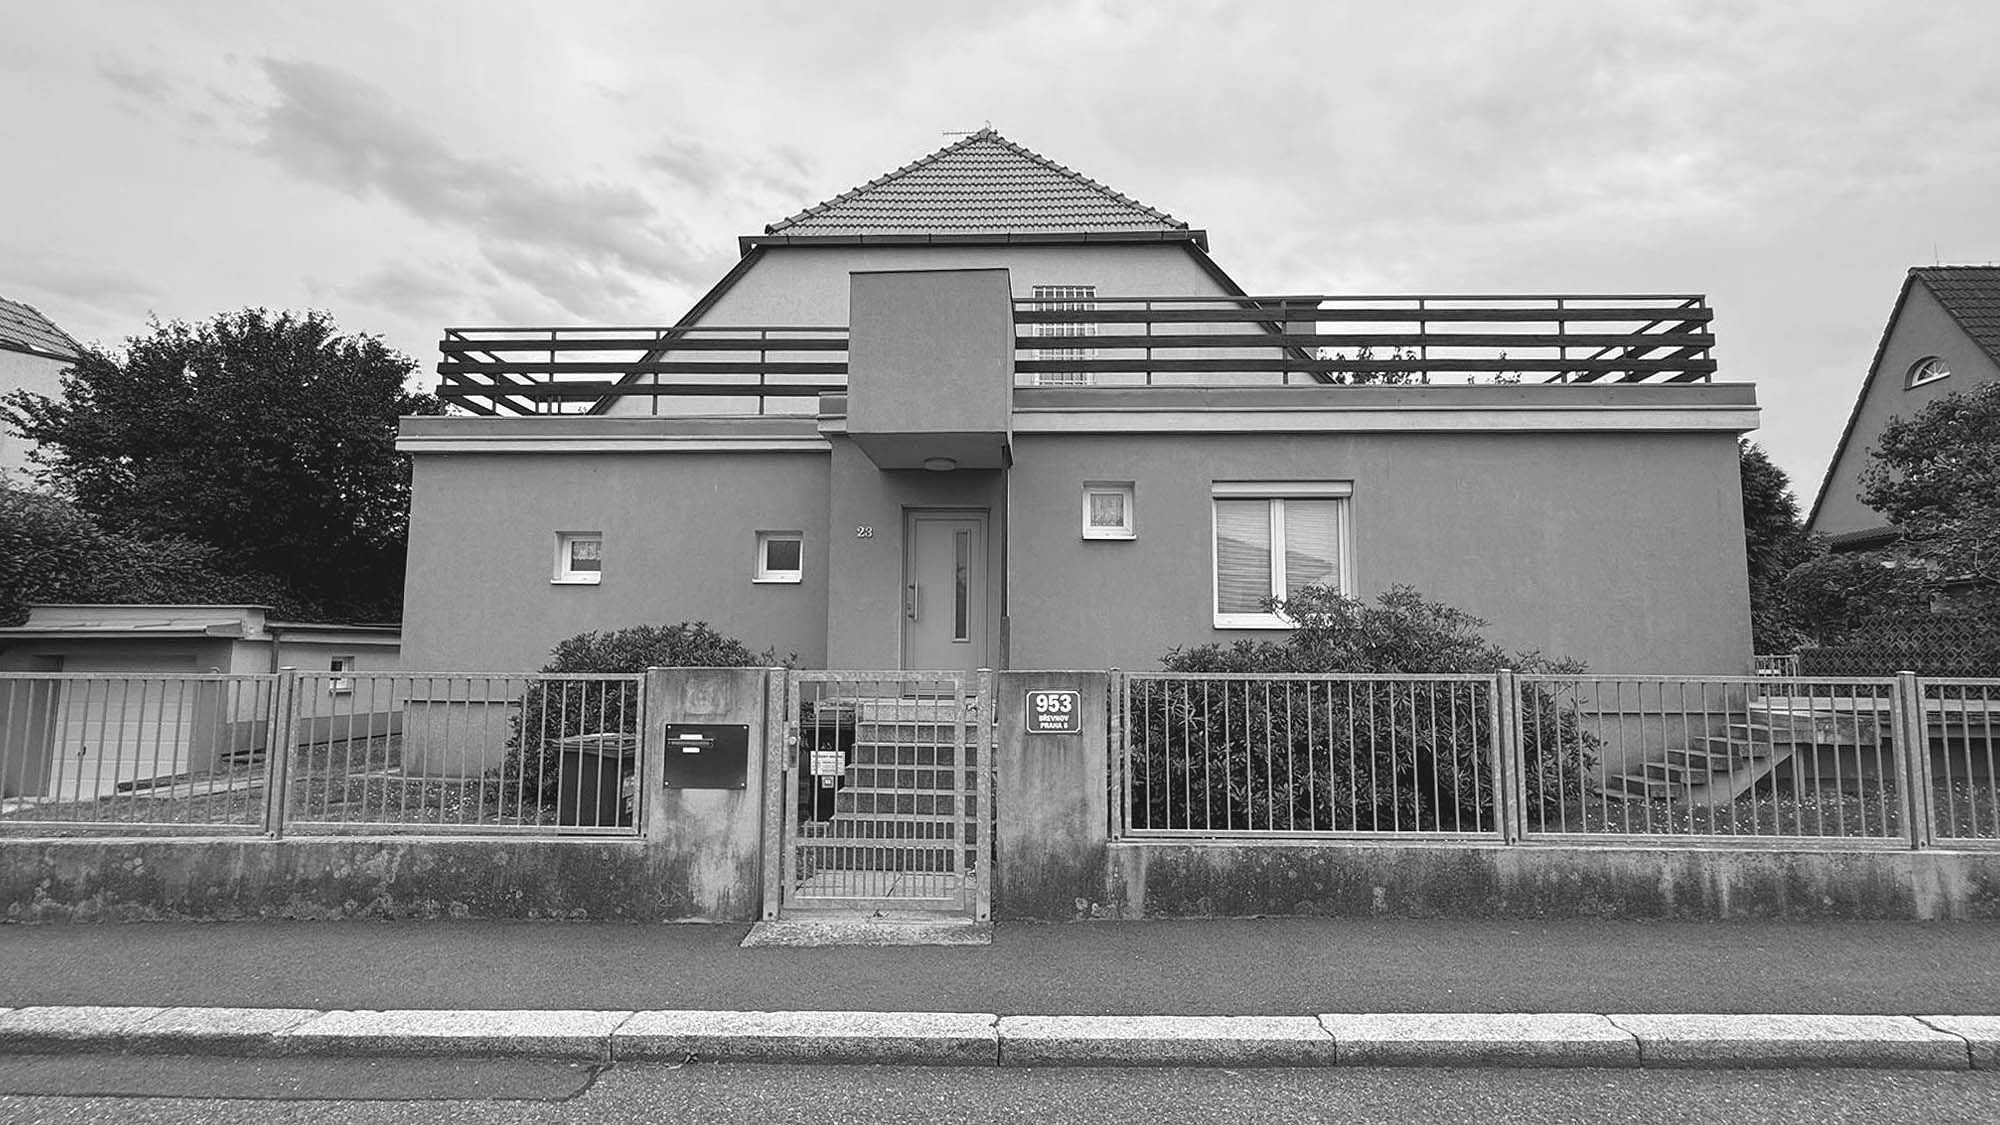
The family home is located in the residential area of Břevnov and dates from the second half of the 20th century. The building is two-storey, without a basement, with a sloping gable roof. The internal layout does not meet current requirements for comfort and use of space.
Informace
Residential
2024
Praha
Popis
Building modifications to the Břevnov family home
CURRENT CONDITION
The family home is located in the residential area of Břevnov and dates from the second half of the 20th century. The building is two-storey, without a basement, with a sloping gable roof. The internal layout does not meet current requirements for comfort and use of space.
ARCHITECTURAL SOLUTION
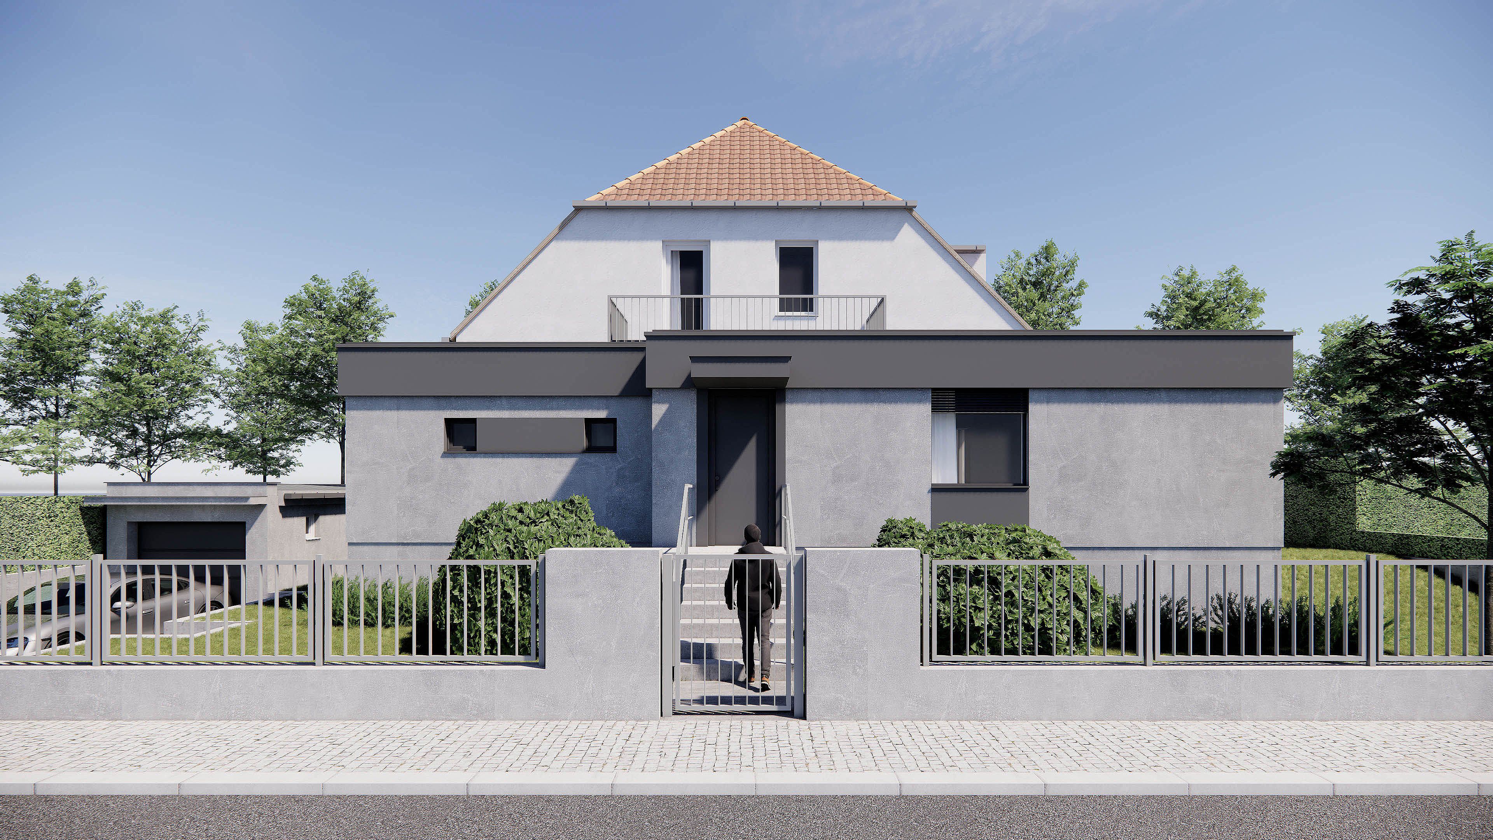
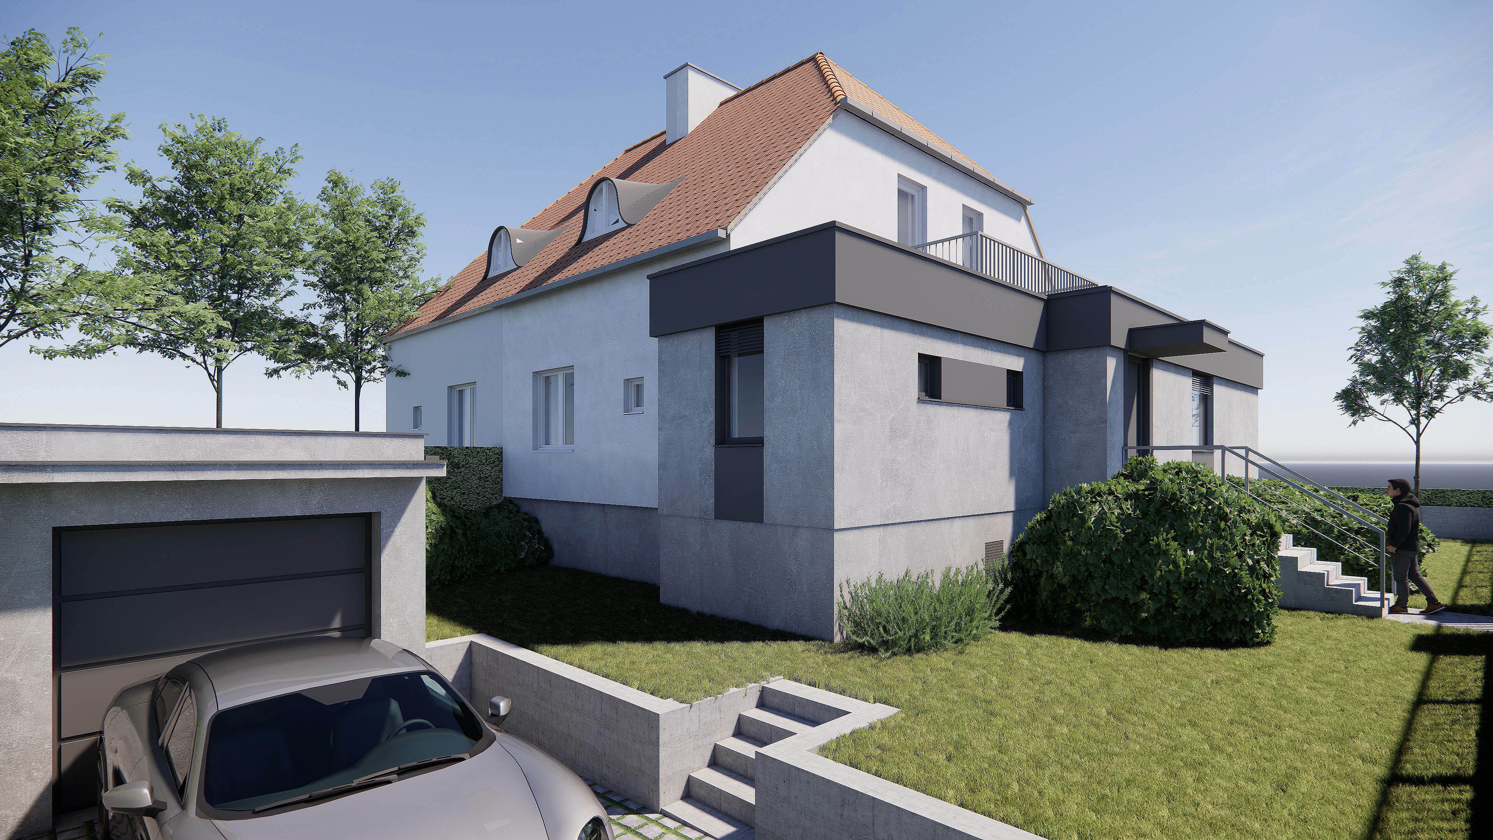
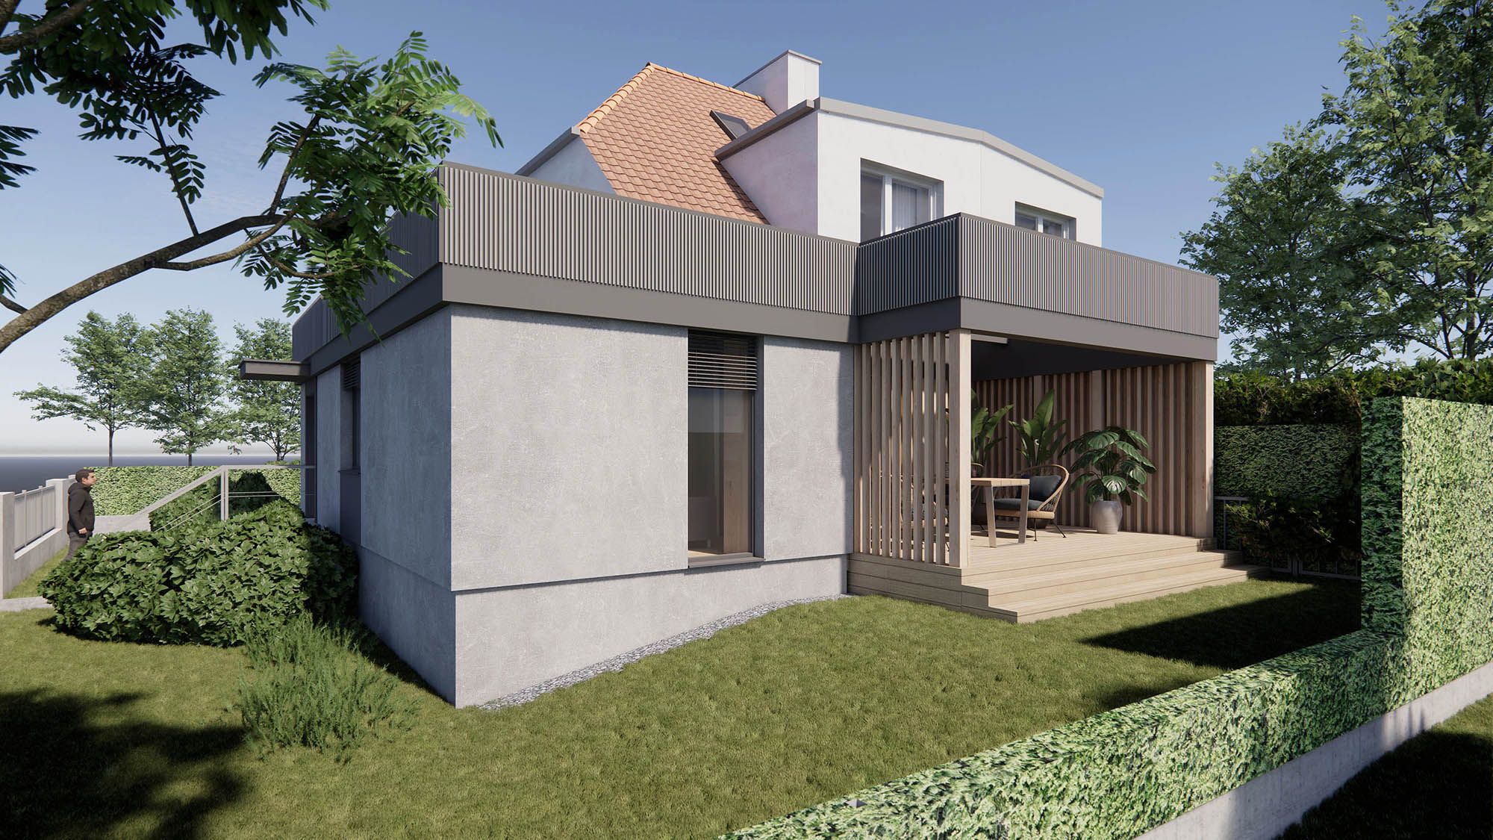
The overall concept of the building adheres to a contemporary minimalist direction, but respects the original massing of the building. The combination of light plaster, dark window frames and wooden elements gives the house a contemporary expression while maintaining the context with the surrounding buildings.
PROPOSED MODIFICATIONS
The project addresses the comprehensive modernization of the building with an emphasis on improving the functional and energy properties of the house, increasing living comfort and integrating the building into the current urban and architectural context.
1. Layout modification:
The interior spaces will be partially redistributed with the aim of creating a more open daily living space on the 1st floor (connecting the kitchen, dining room and living room). On the first floor, the bedrooms and sanitary facilities will be modified according to the investor's needs. The original load-bearing structures will be largely preserved, the modifications mainly concern the partitions.
2. Terrace extension:
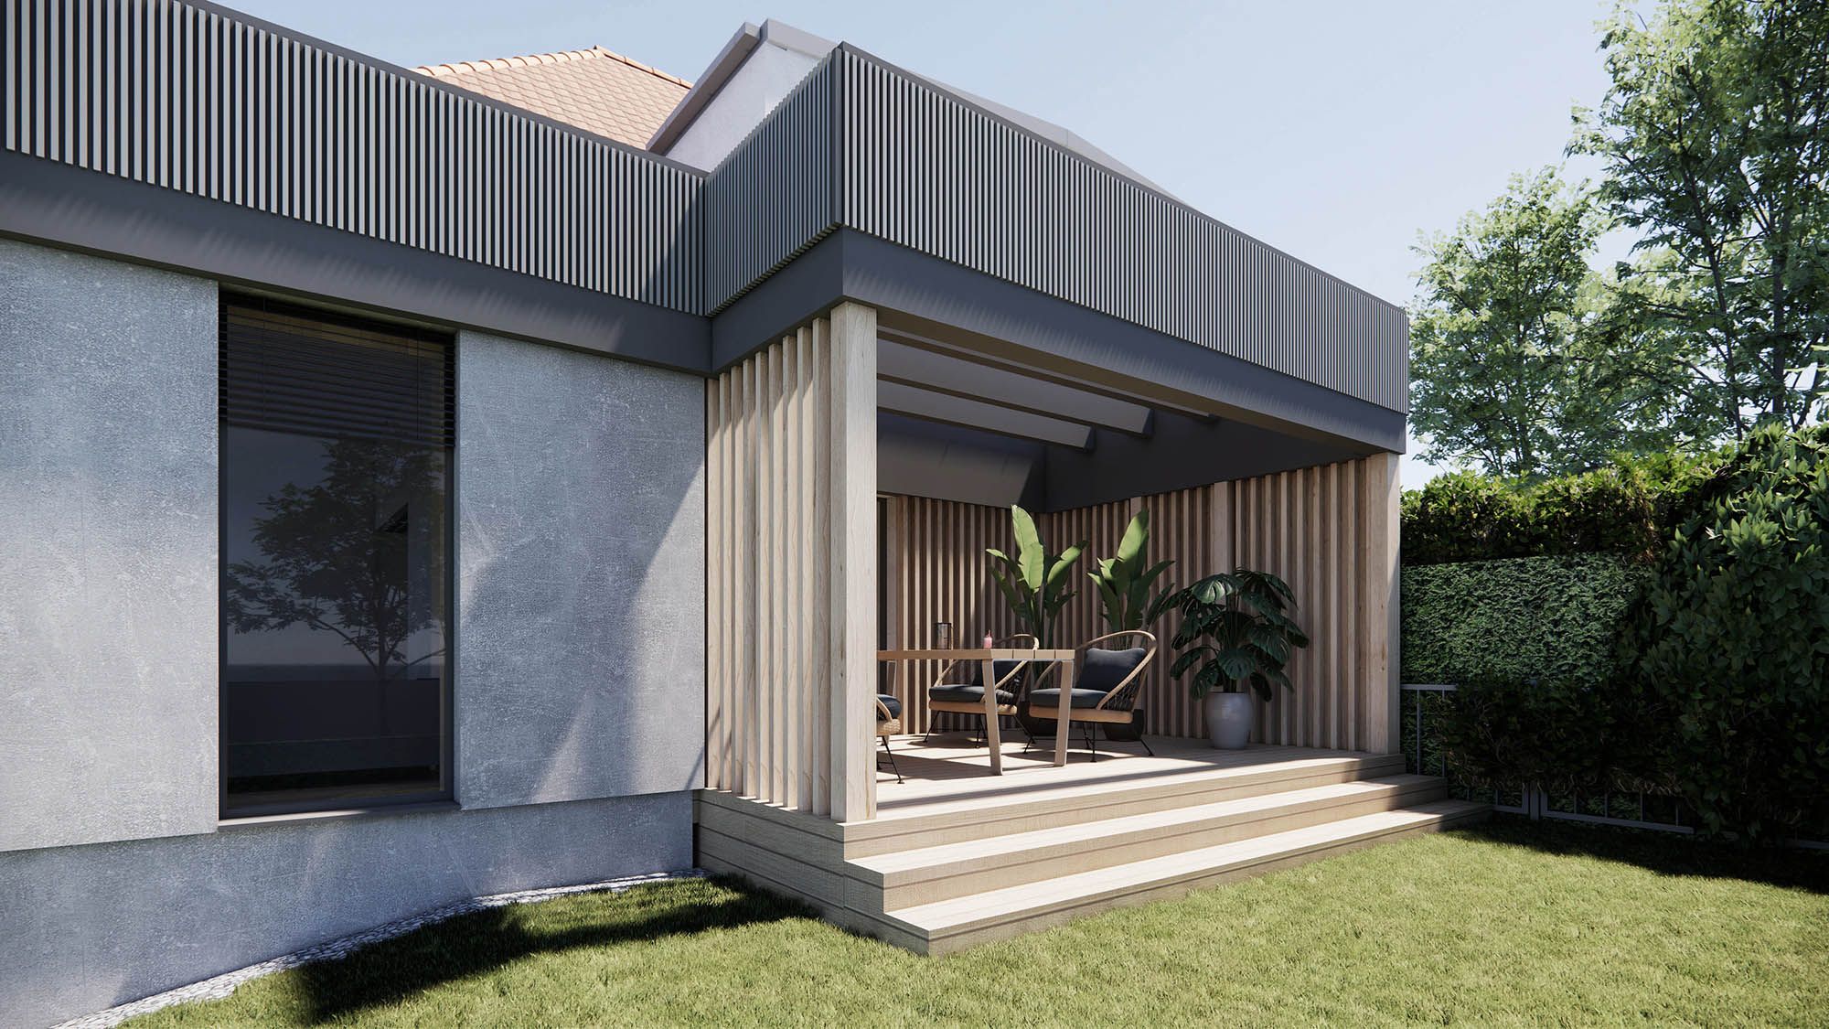
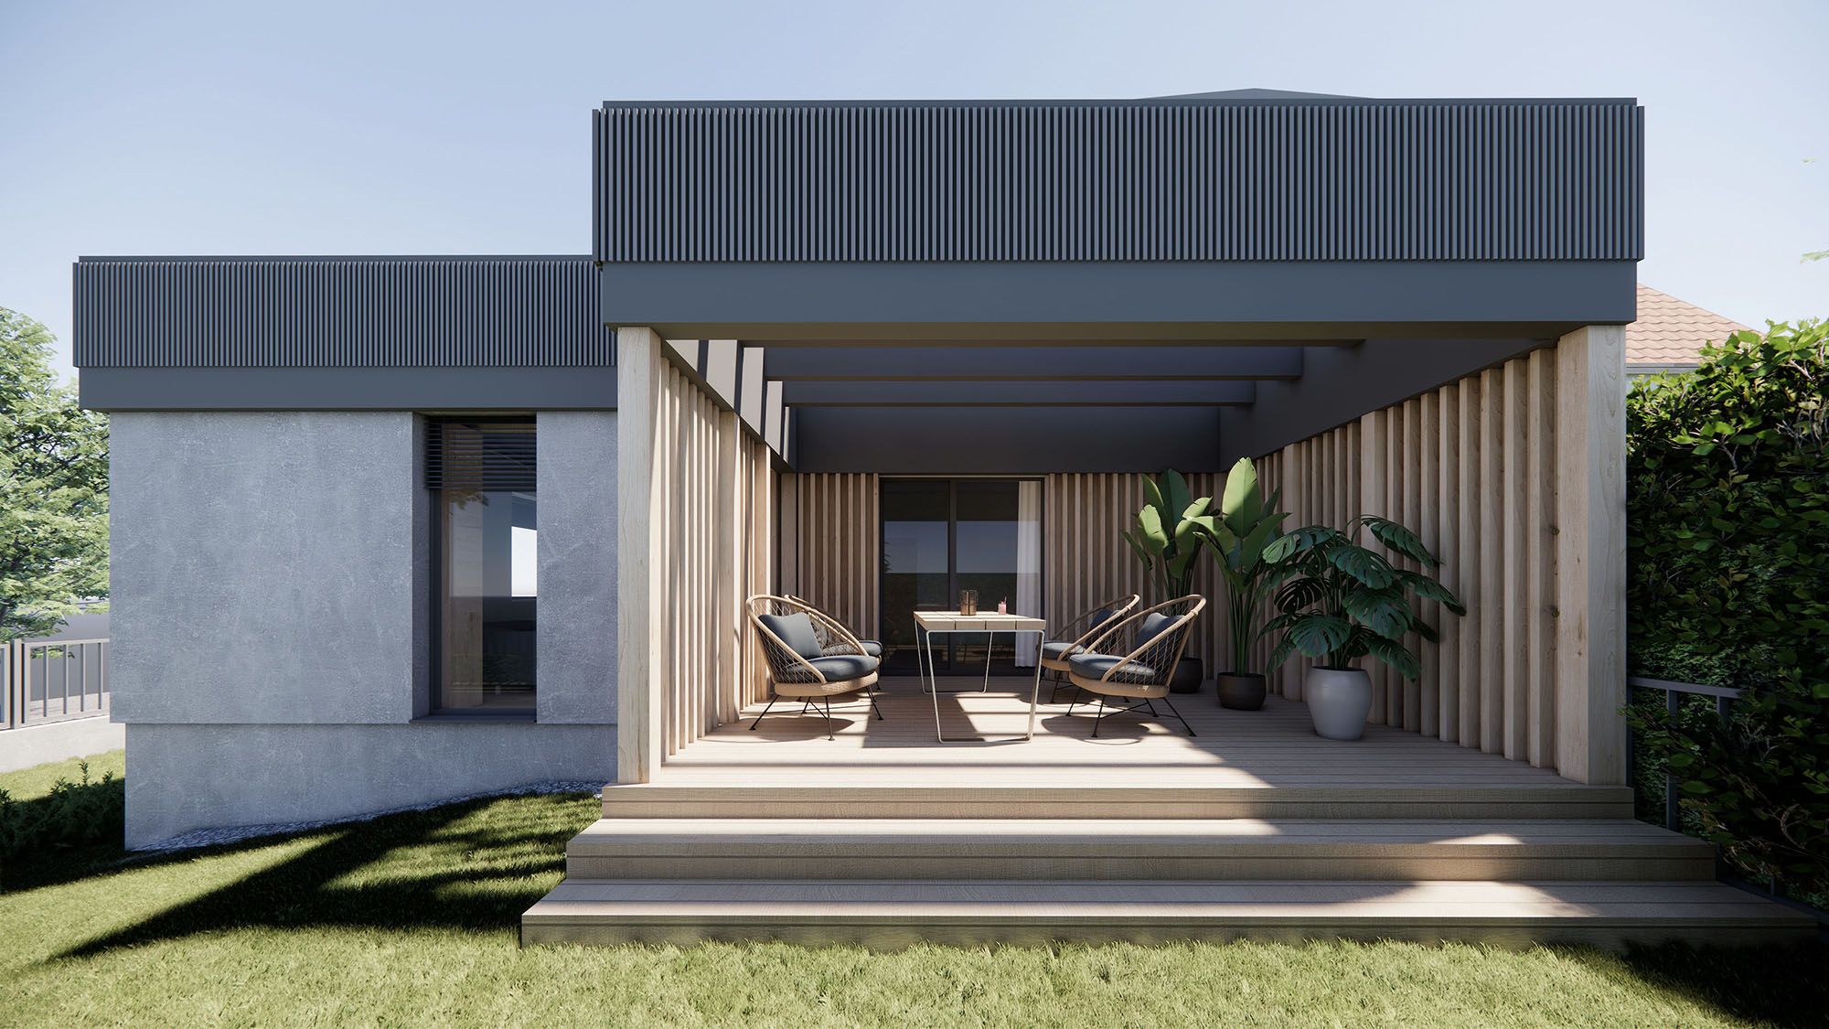
A partially covered wooden terrace will be added to the side facade of the building, connecting to the living space. The terrace expands the usable area of the house and connects the interior with the exterior. The structure will be made of KVH profiles, with a wooden deck / WPC floor on a grid and a subtle roofing made of plexiglass or tempered glass.
3. New windows and opening fillings:
The existing windows will be replaced with new ones, with insulating triple glazing in anthracite. The choice of windows reflects the modern character of the building and ensures low heat loss.
4. Insulation and facade:
The perimeter structures will be provided with insulation (ETICS system). The facade will be designed with a combination of colored plaster and wooden cladding in the terrace areas. The flat roof will also be insulated. The heat transfer coefficient of the perimeter structures will meet the requirements for a low-energy standard.
5. Landscaping:
As part of the modifications, the surrounding garden area will be modified in connection with the new terrace. It is also expected to complete the landscaping.
- Rozsah služeb
- Projektová dokumentace
- Stavební povolení
- Prováděcí dokumentae
- Autorský dozor