
Salt Mill Residence
The area under development is located in the southeastern part of the city of Olomouc, approximately 3.3 km from the historical center, along U Solných mlýnů Street, which directly connects to Přerovská Street. The location is specific due to its location in the transition zone between residential and industrial development.
Informace
Residential
2023
Olomouc, Česká republika
Popis
Salt Mill Residence
URBAN PLANNING SOLUTION
The area under development is located in the southeastern part of the city of Olomouc, approximately 3.3 km from the historical center, along U Solných mlýnů Street, which directly connects to Přerovská Street. The location is specific due to its location in the transition zone between residential and industrial development.
The designed apartment building responds to the character of the surrounding development, respects the scale of the site and continues the tradition of local construction.
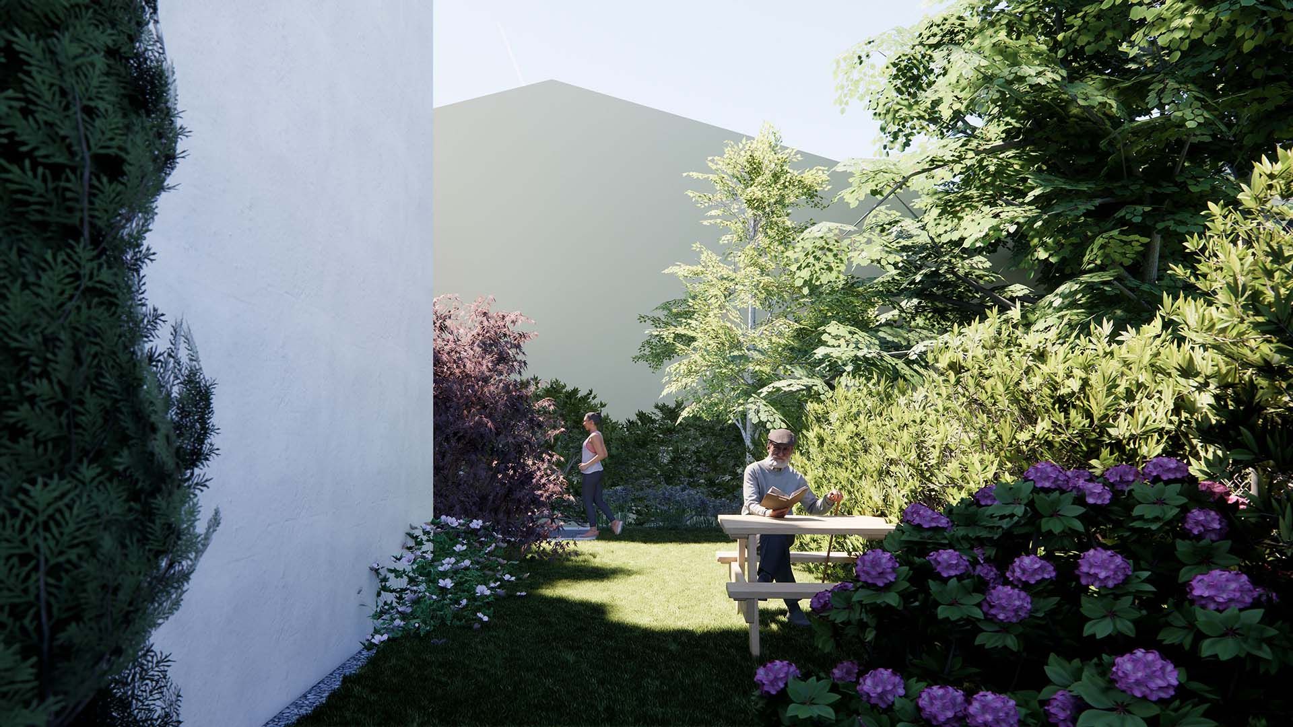
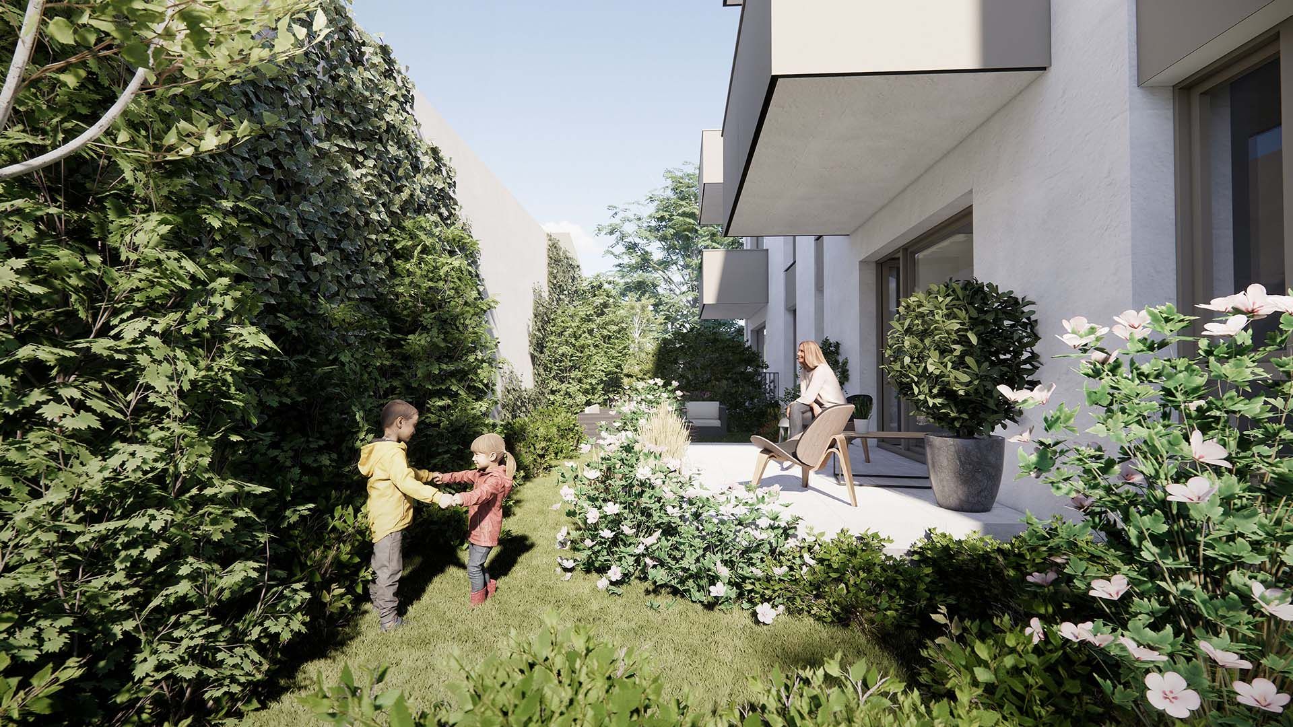
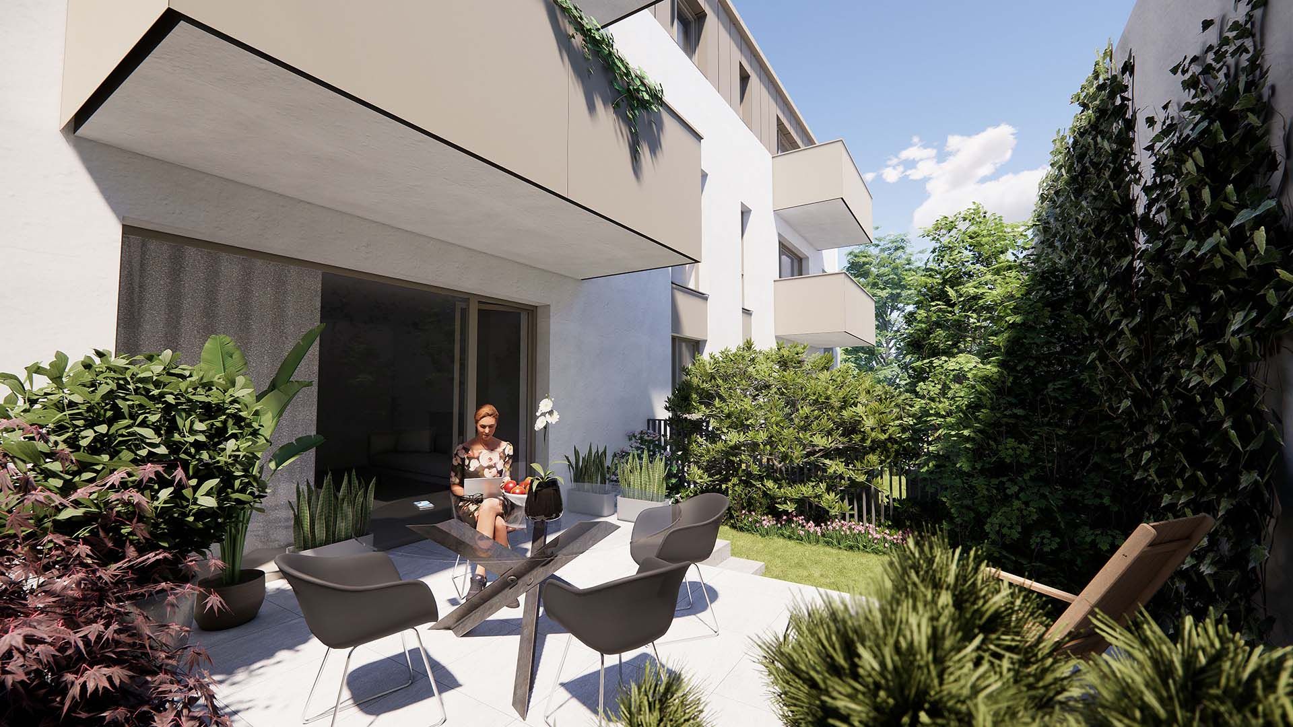
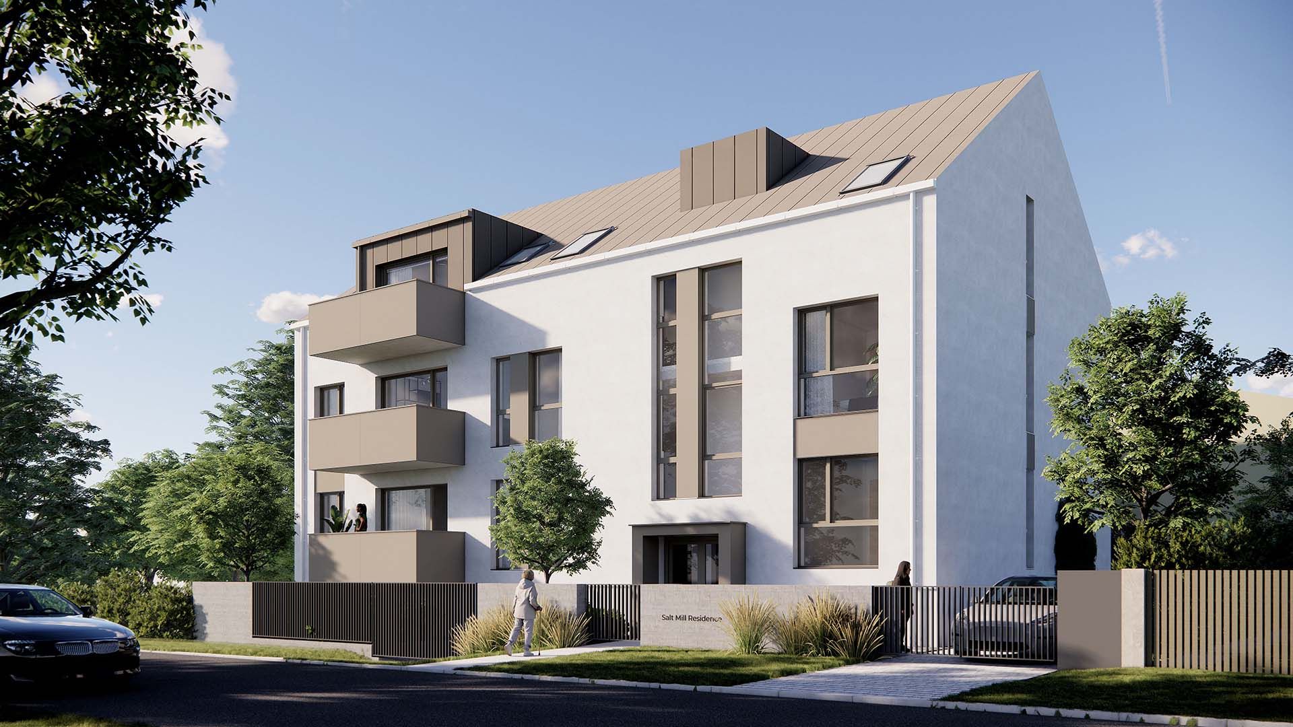
The architectural form is simple - a compact block mass with a gable roof, the ridge of which is oriented longitudinally with the street. The volume of the building is based on the proportions of the surrounding houses and at the same time meets the height regulations of the zoning plan with a large margin. The main entrance to the building and the entrance to the underground garages are oriented towards the street, thus supporting a natural connection to the public space. On the contrary, the quiet part of the plot is situated in the courtyard – a private facility for residents is designed here in the form of small front gardens and a community courtyard. This space contributes to the creation of a quality environment for relaxation and neighborly meetings. The side part of the plot serves as a pedestrian passage and an area for parking cars, which is designed from infiltration paving with regard to sustainable rainwater management. As part of the design, special attention was paid to preserving green areas, planting new trees and supporting the local microclimate, whereby the design contributes to increasing the quality of the environment in the given location.
ARCHITECTURAL SOLUTION
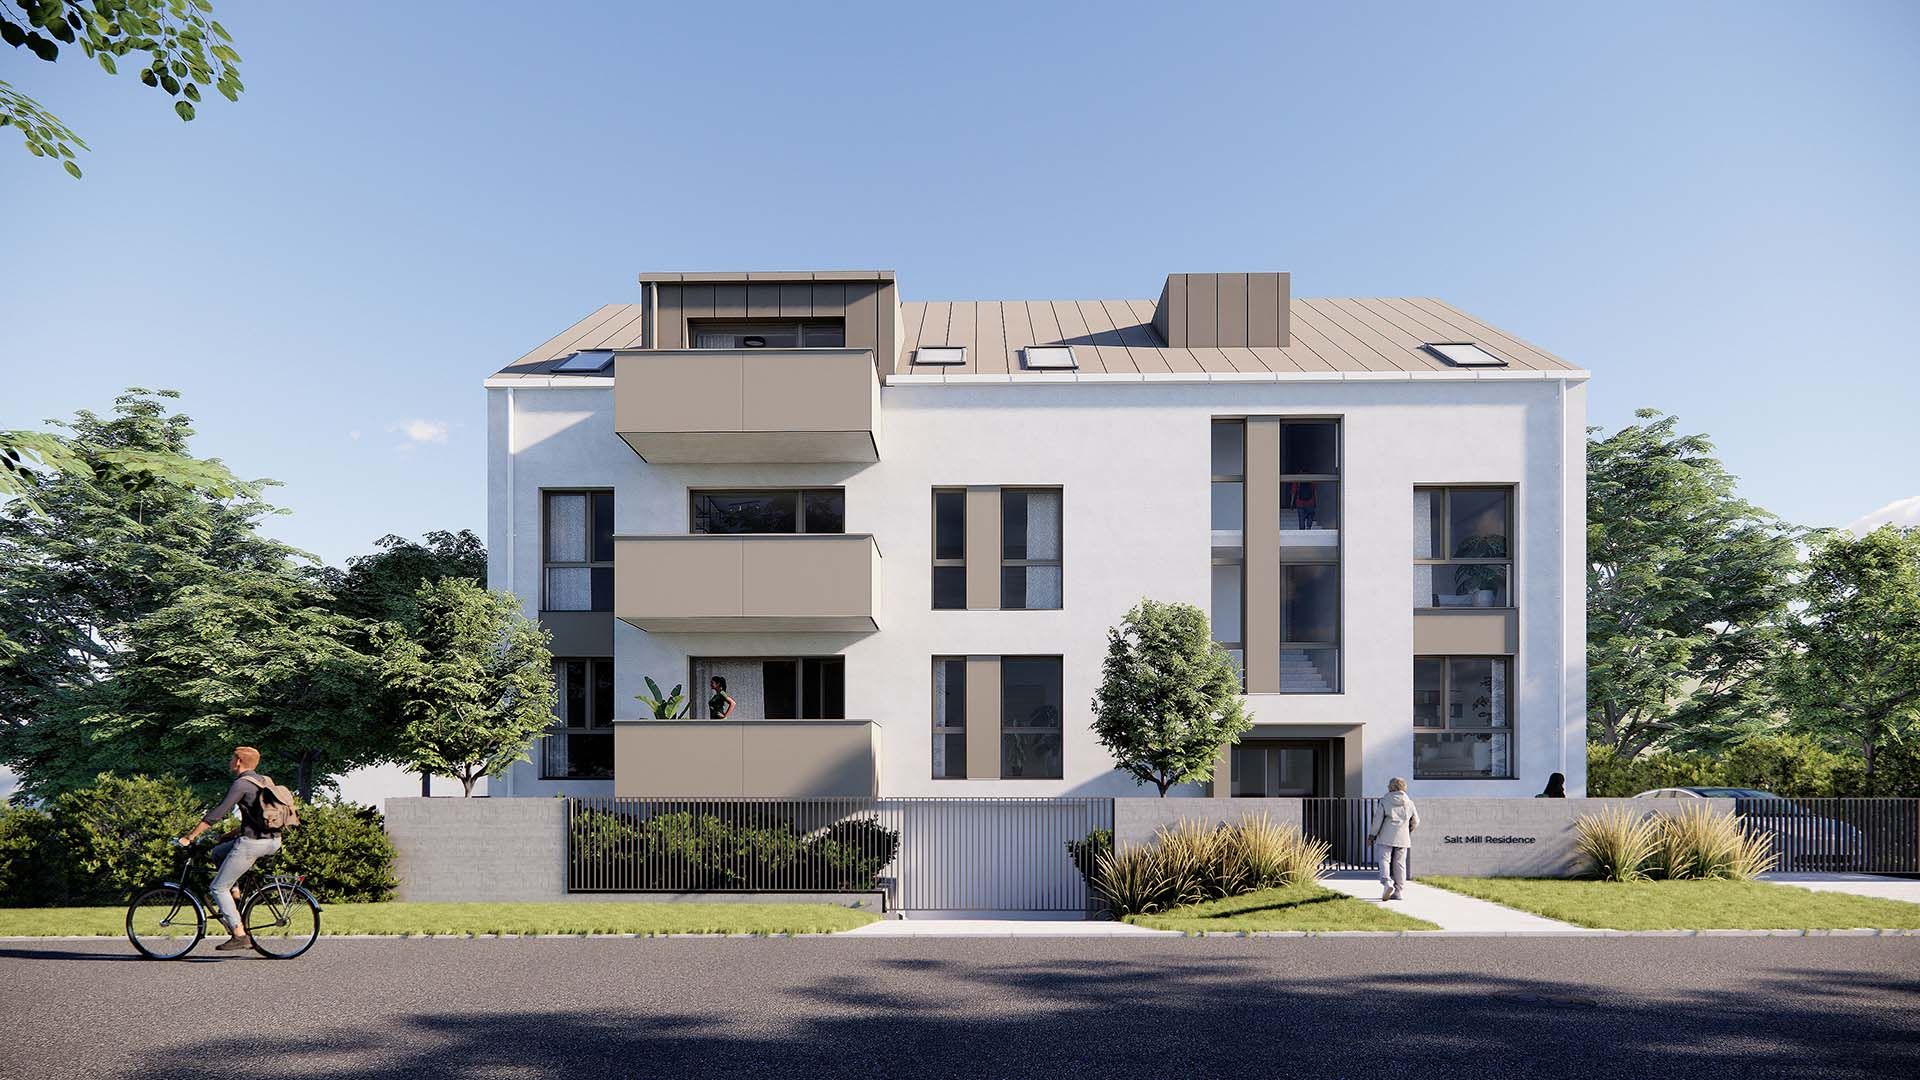
The architectural design of the new building combines traditional form with modern detail. The result is a balanced composition that corresponds to the local context, current housing requirements and aesthetic demands of today. The morphology of the building draws on the archetype of a townhouse with a gable roof, but at the same time applies contemporary principles of working with matter and openings. The building is designed as a two-storey building with a residential attic, supplemented by a basement, which serves as a parking space for vehicles and technical facilities. In terms of material, it is a rectangular compact volume, located on a defined building line. The ridge of the gable roof is oriented parallel to the street, thus underlining the natural composition of the street front. The roof plane is divided by simple dormers and the sheet metal of the elevator shaft, which in height does not slightly exceed the ridge of the roof and becomes a subtle accent of the entire composition.
The main entrance to the building and the entrance to the garage are located directly from the street. The entrance area is designed as a direct, representative entrance, leading to the level of the intermediate landing. The staircase area is significantly illuminated by a large-format vertical window oriented to the street, which becomes one of the main architectural motifs of the street facade. The irregular rhythm of the window openings on the main facade brings a subtle dynamism and plasticity to the otherwise calm and symmetrical composition, which refers to the individual character of the individual apartments. This approach also responds to the interior layout and the specific orientation and operational requirements of each apartment unit. The placement of the windows and the size of the openings on the facade correspond to the requirements of the individual apartment units - primarily for sunlight, light and views. The vertical composition of the facade is complemented by a trio of balconies arranged one above the other, belonging to the living rooms. The balconies are designed subtly and simply so as not to disrupt the clean line of the facade.
The architectural solution emphasizes temporal stability, simplicity and clarity, with the aim of creating a timeless house that naturally fits into the environment, but at the same time retains its own identity.
- Rozsah služeb
- Projektová dokumentace
- Stavební povolení
- Autorský dozor
- Technický dozor