

Rodinný dům u opěrné stěny
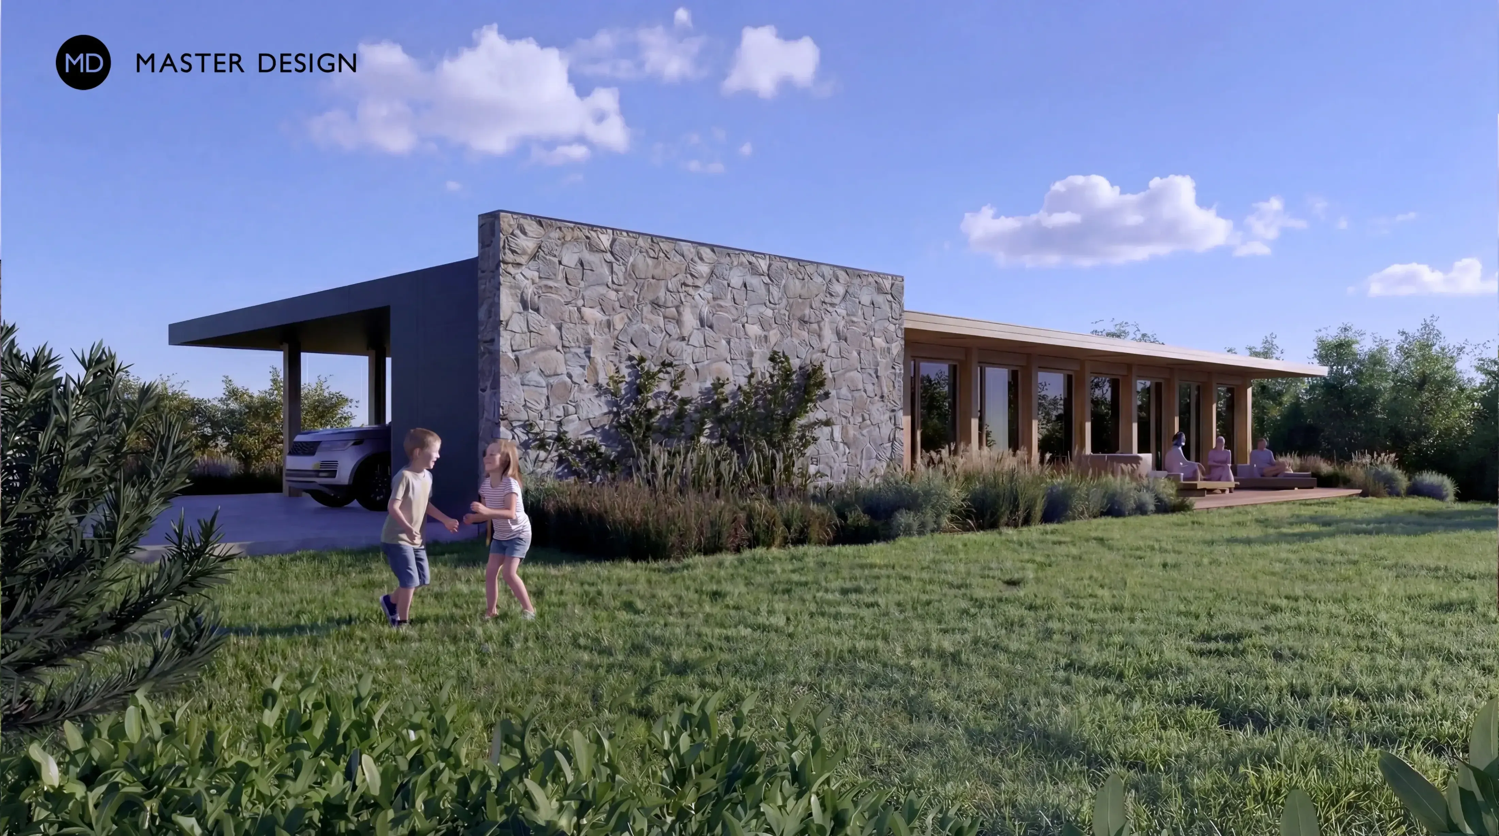
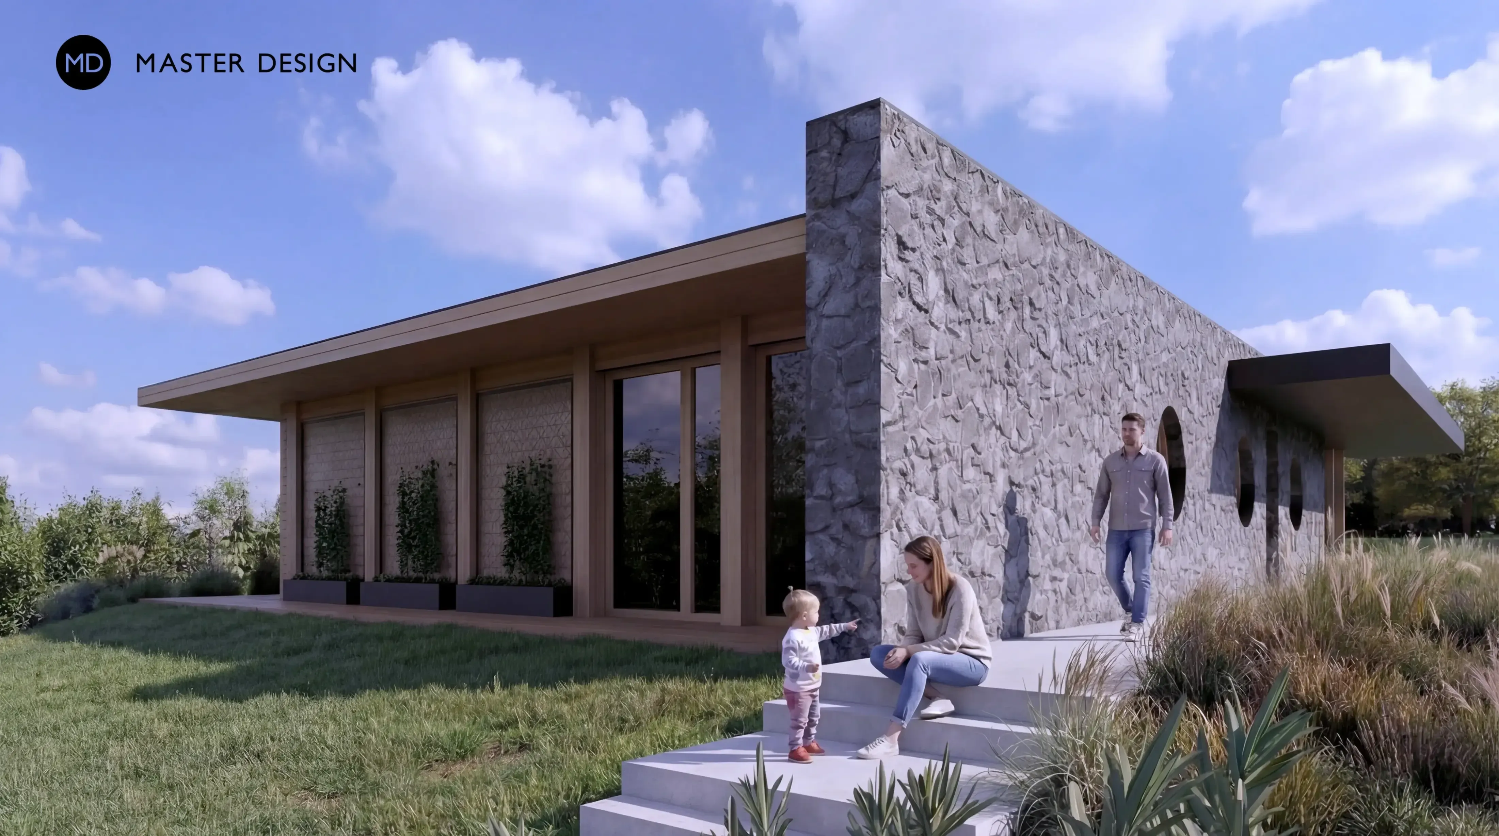
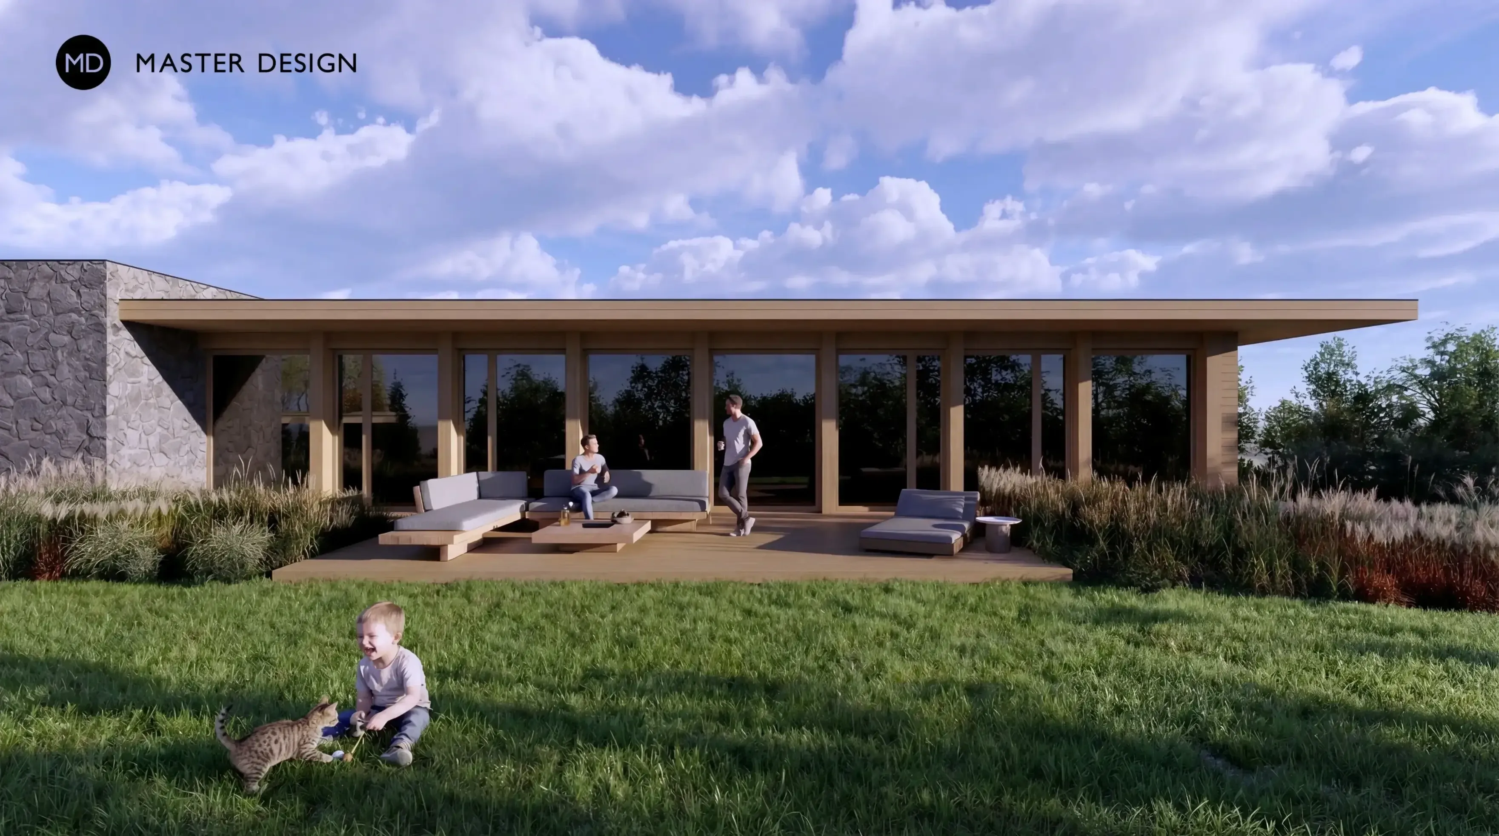
How to respond to the successful implementation of the studio's flagship? A "Family House Hidden Behind a Wall" has grown up within sight of the original radial villa. While the first building relied on curves, the new one defines the space through a strict rectangular grid and a concrete wall. This protects the living rooms from the surroundings and opens them towards the adjacent forest and the sun.
Informace
Residential
2025
Olomouc, Česká republika
Popis
How to respond to the successful implementation of the studio's flagship? A "Family House Hidden Behind a Wall" has grown up within sight of the original radial villa. While the first building relied on curves, the new one defines the space through a strict rectangular grid and a concrete wall. This protects the living rooms from the surroundings and opens them towards the adjacent forest and the sun.
Origin
The story of this house began in 2018. At that time, a client came to our studio who wanted to build a villa on a beautiful, quiet plot of land on the outskirts of Ostrava-Poruba. A study of a quarter-circular house with a unique concept based on a radial layout was created. And although it initially seemed like a crazy idea, we eventually designed and realized the house and it became one of the flagships of our studio. The owners have settled in, the land has become greener, and the communication between the studio and the investor has become quieter. In this case, however, the investors also owned the neighboring land and decided to have a second house built on it. This is to serve a family that visits them for longer periods of time and wants private accommodation close to their parents.
Plot
The plot in question is located south of the quarter-circular house. The entrance to the plot is provided by a four-meter-wide passage from the local road, which ends in the northeast corner of the plot. Since this road is the only way to serve the lower part of the garden of the first house, it was necessary to maintain the possibility of arriving via the new plot. On the eastern side, the plot is adjacent to an empty plot, which is expected to be built on in the future. A deciduous forest lines the southern and western borders. The central part of the plot is leveled, but it slopes sharply towards the forest. In addition to the access from the northeast corner, there is another entrance to the plot through a gate in the southern corner. Due to the close proximity of the forest, the design had to comply with the minimum distance set by the authority - 15 meters.
Concept
When analyzing the situation, we started from a key fact: we wanted to orient the living space in the house to the south and west, so that it could receive maximum sunlight and turn its residential facades into greenery. On the other hand, it was not desirable to open it to the north and east. We radically separated these two "worlds" with a wall that clearly defines the boundary between the technical and residential parts of the plot. While the upper house works with the motif of a quarter circle divided radially into individual zones, in this case we wanted to create a certain point of contact, but at the same time take a different path. We therefore chose the elementary shape of a rectangle. The residential part consists of a simple rectangular mass, the second mass combines technical operations - parking for cars and a warehouse. The proximity of the forest significantly limits the plot, so the designed wall wraps twice around the rectangular masses, creating a very compact shape that responds to the limits of the plot. The internal grid became an important element that determined the appearance of the house and its internal layout. As with the first house, geometry determines the overall philosophy of the building - this time, however, it is a rectangular grid formed by wooden columns, walls and roof support beams.
Layout
The entrance to the house is located at the center of gravity of the eastern facade and is accessible from both the southern and northern parts of the plot. The vestibule directly connects to the main living room, which also serves as the only communication axis of the house. All three private rooms, each equipped with its own dressing room, are connected to this central zone. The northwestern room, serving as the parents' bedroom, has its own bathroom in addition to the dressing room. Another bathroom, intended for the remaining rooms and the living area, is located at the eastern facade. The last integral part of the house is the technical room, which is located next to the entrance hall and is completely separate from the family operation.
- Rozsah služeb
- Projektová dokumentace
- Autorský dozor
- Stavební povolení