
Rezidence Florianův dvůr
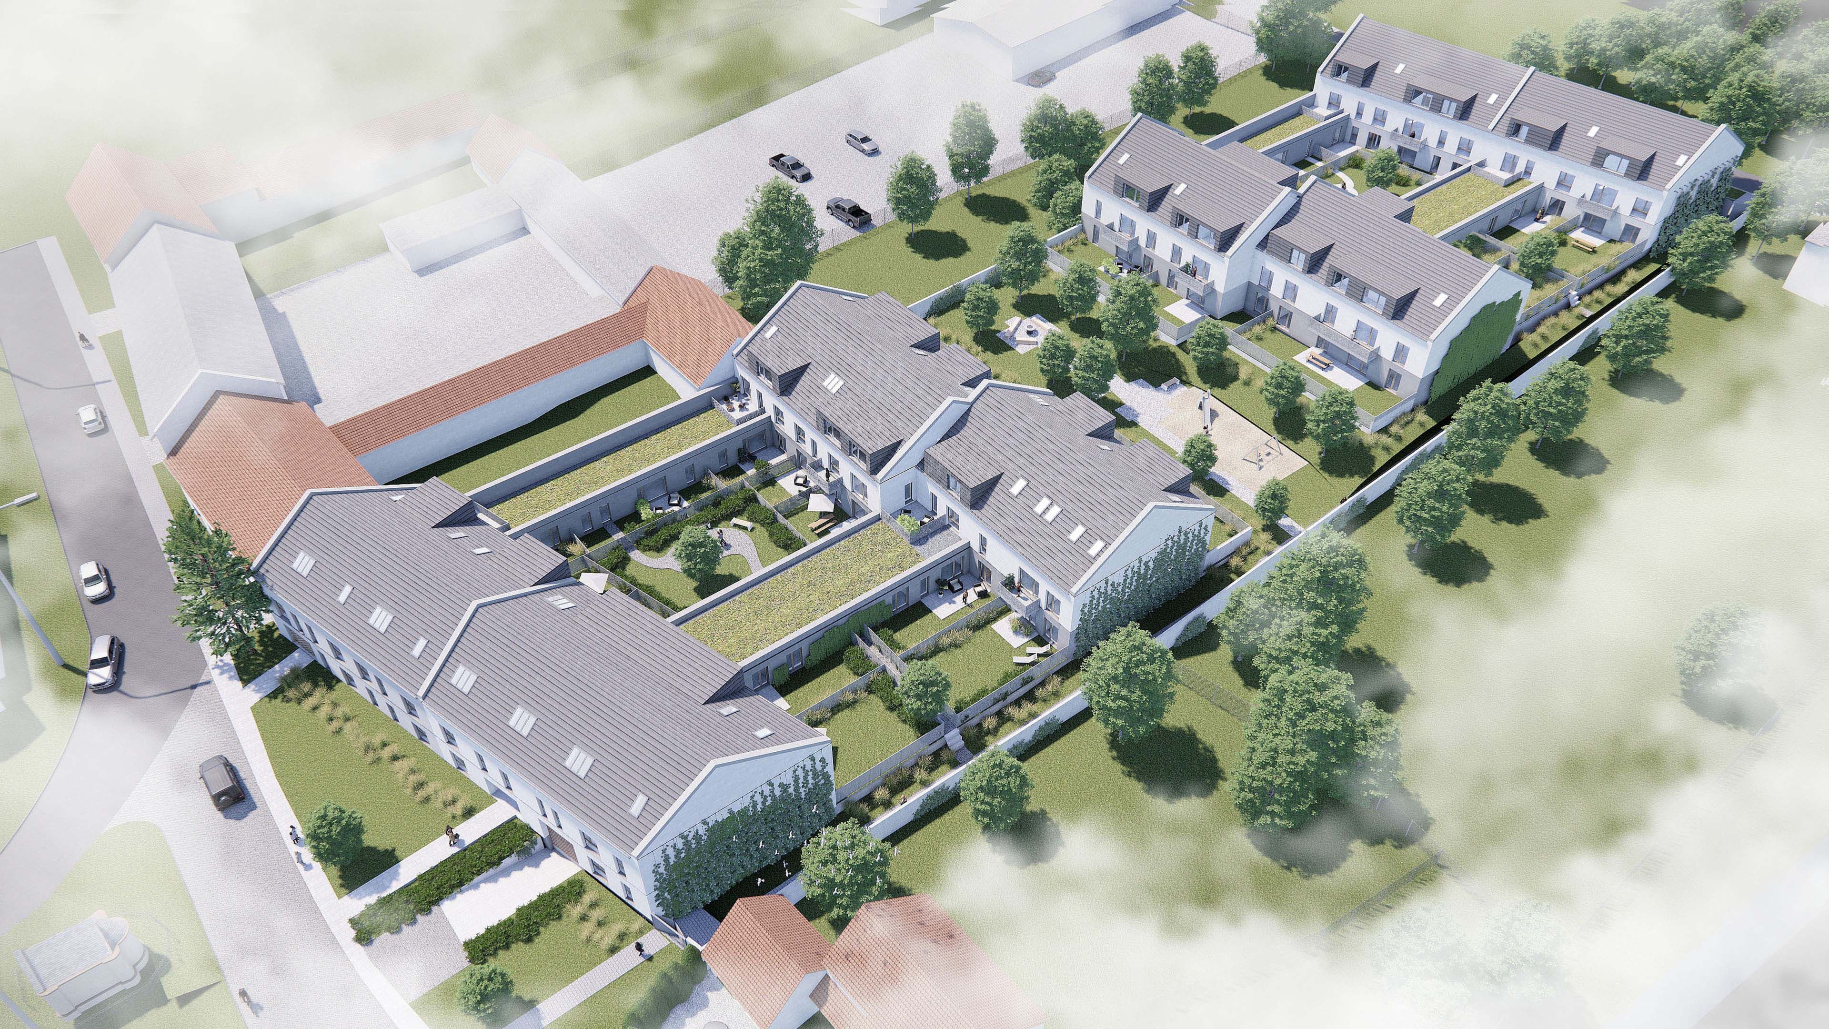
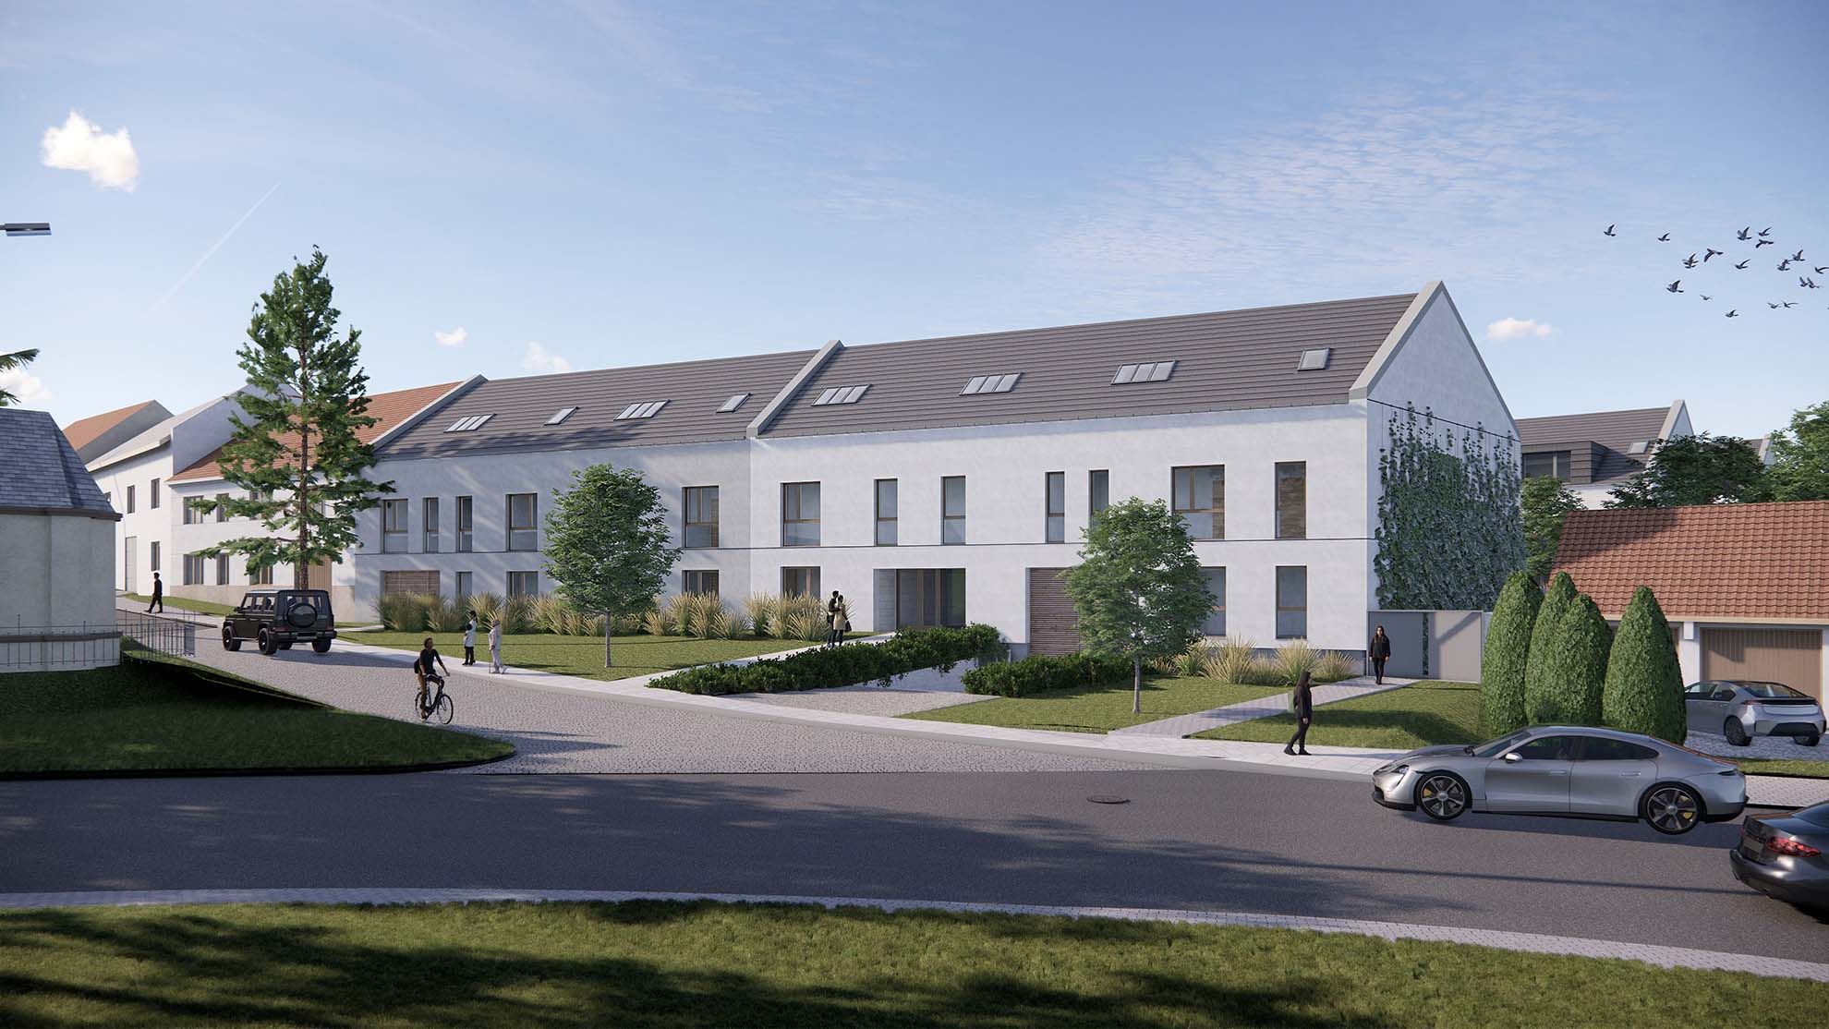
The design is based on traditional forms of Haná rural architecture, which are simultaneously reinterpreted in a modern spirit. The main concept of the building combines respect for the historical context with current requirements for quality and sustainable housing. Typical features are simple volumes, gable roofs and a traditional courtyard, which together create a harmonious scale with the surrounding buildings.
Informace
Commercial
2023
Praha
Popis
Florianův dvůr Residence
The design is based on traditional forms of Haná rural architecture, which are simultaneously reinterpreted in a modern spirit. The main concept of the building combines respect for the historical context with current requirements for quality and sustainable housing. Typical features are simple volumes, gable roofs and a traditional courtyard, which together create a harmonious scale with the surrounding buildings.
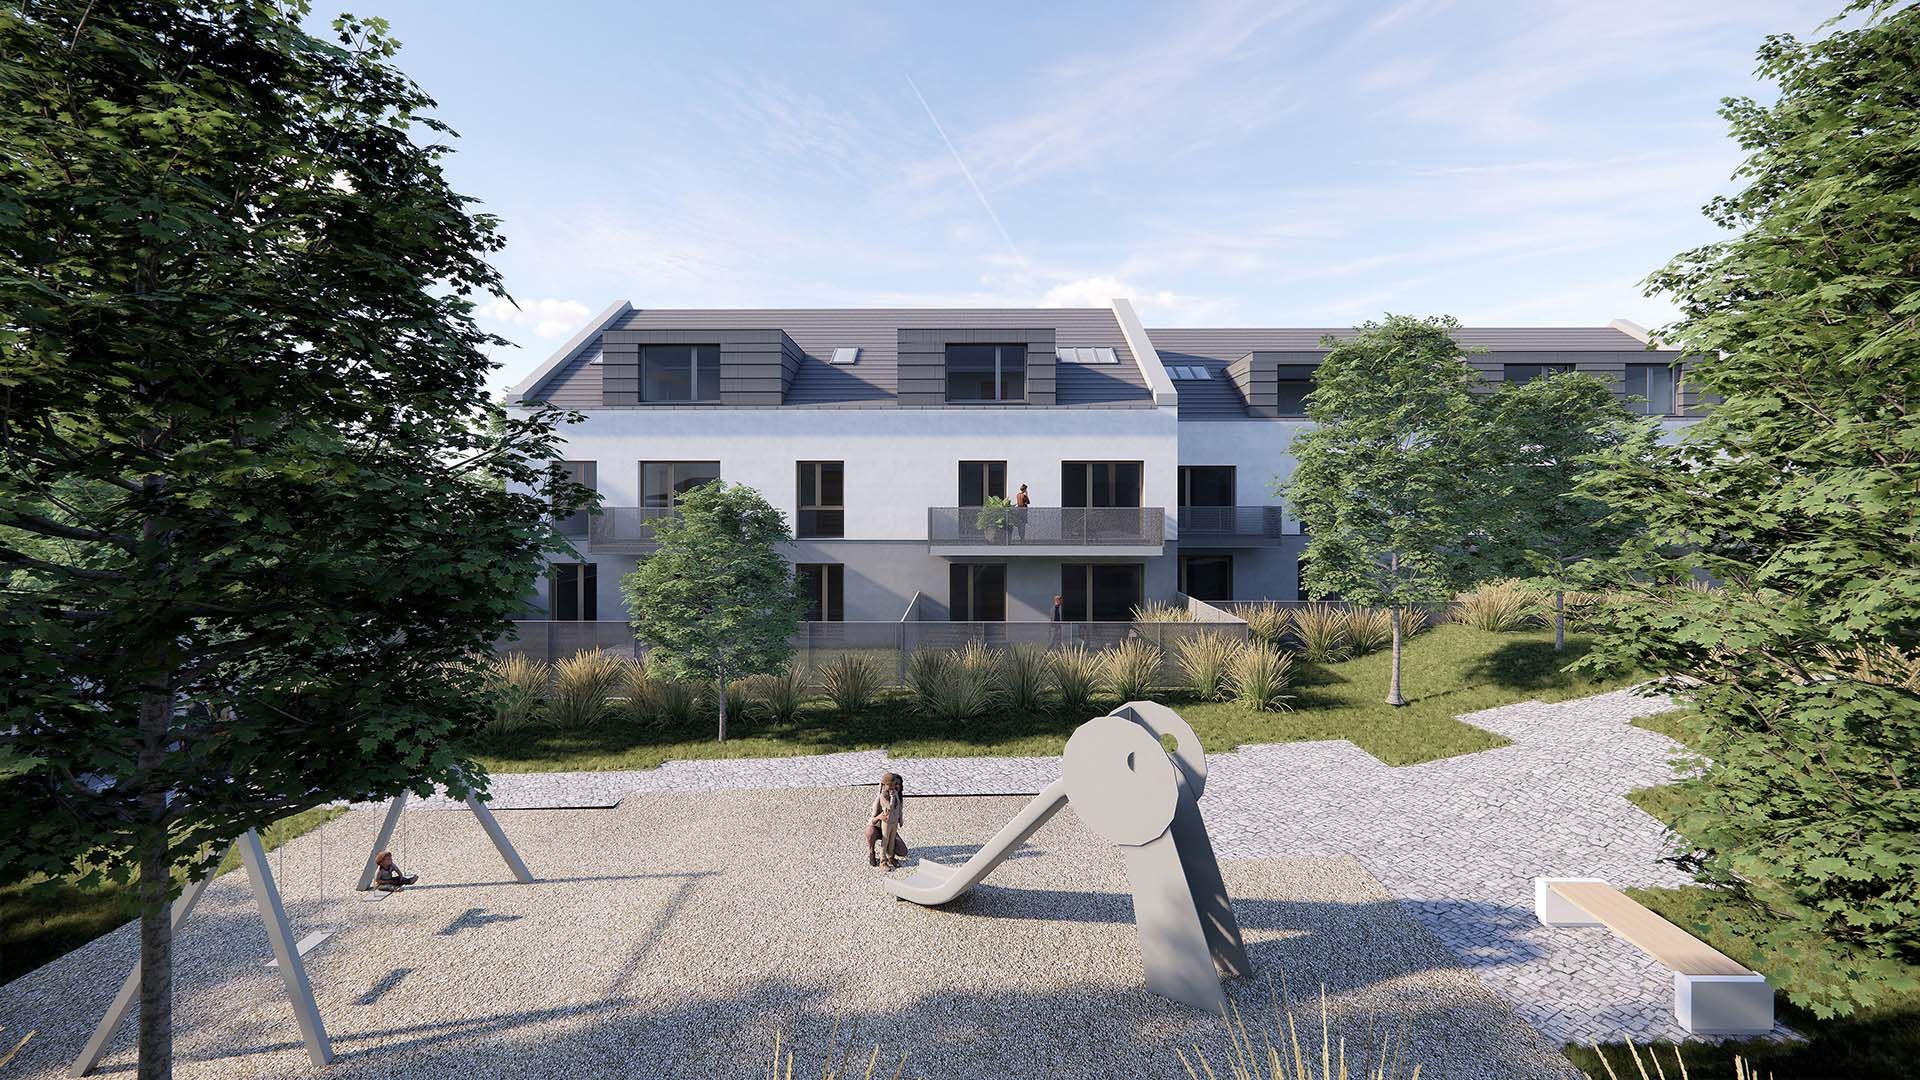
In terms of energy concept, the buildings are designed to be extremely energy-efficient. This is achieved by using massive thermal insulation, high-quality hole fillings, a heating system with heat pumps connected to geothermal wells and the installation of photovoltaic panels. The operation of the houses is designed to be emission-free, barrier-free and maximally sustainable. A significant element of the exterior are private gardens connected to a semi-private courtyard and a common park with play elements and equipment for community activities, such as summer barbecues.
The project involves the construction of new apartment buildings with apartment units of various sizes, from 1+kk to 4+kk, and responds to the need for quality urban housing.
The plan envisages construction in two stages.
The first stage near Zolova Street contains a total of 53 apartment units, 53 cellars and 69 underground parking spaces.
The second stage near Ve Vrbinách Street contains a total of 54 apartment units, 54 cellars and 68 underground parking spaces.
The apartment building in Zolova Street is located on the site of the removed original development and is divided into three mass parts – street, courtyard and garden – which in their composition and scale reflect the historical structure of the farmyard. The composition creates a traditional triangular courtyard. The street and garden wings are designed as two-storey buildings with a residential attic, while the courtyard part forms a ground-floor volume with a flat vegetation roof. The underground floor contains a garage with preparation for electromobility and cellar cubicles. A similar architectural and layout solution is also used in the apartment building on Ve Vrbinách Street.
- Rozsah služeb
- Projektová dokumentace
- Stavební povolení
- Autorský dozor
- Technický dozor