

RD Ve svahu
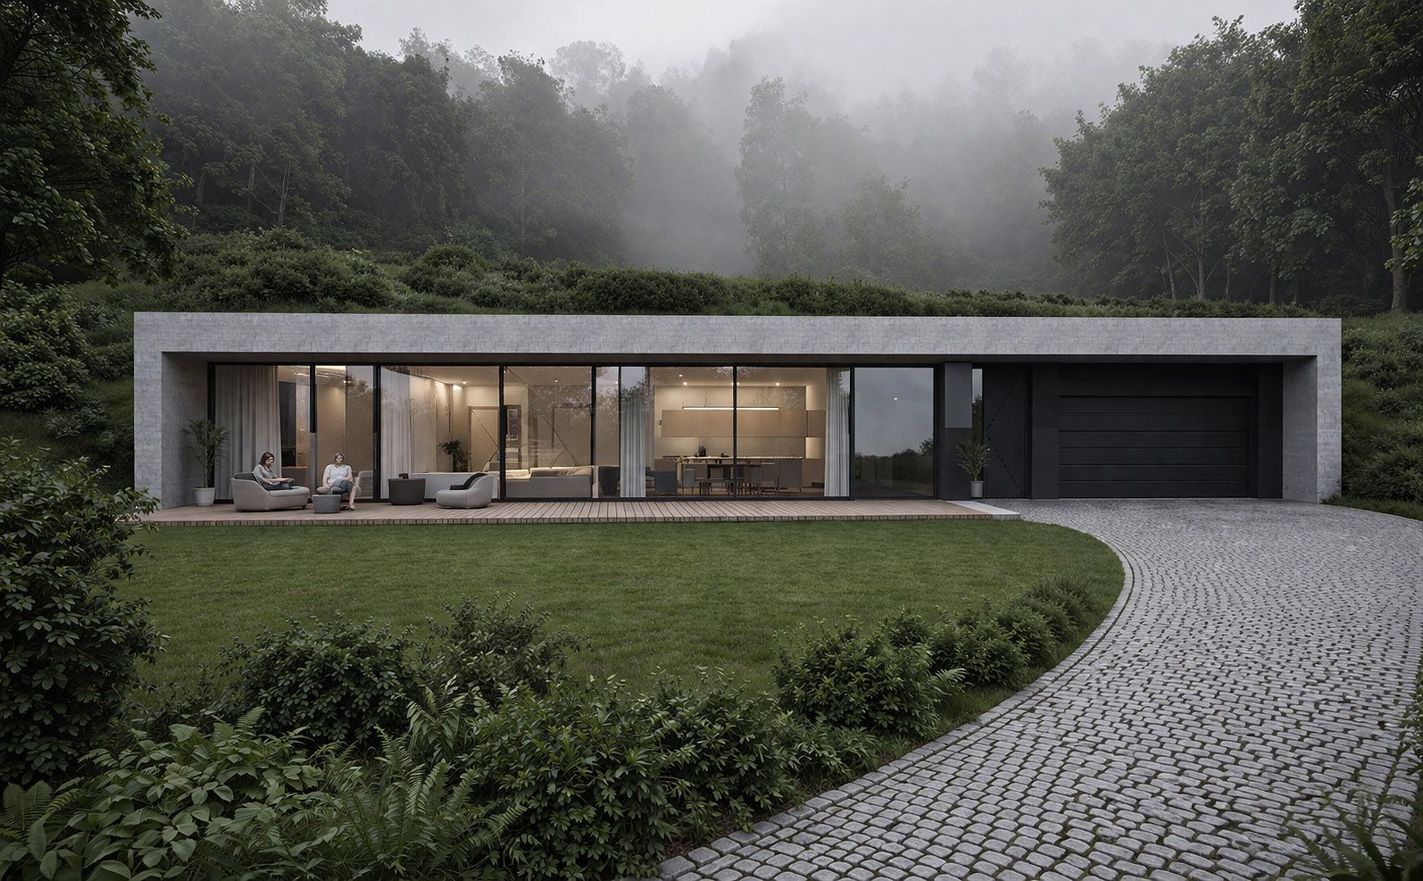
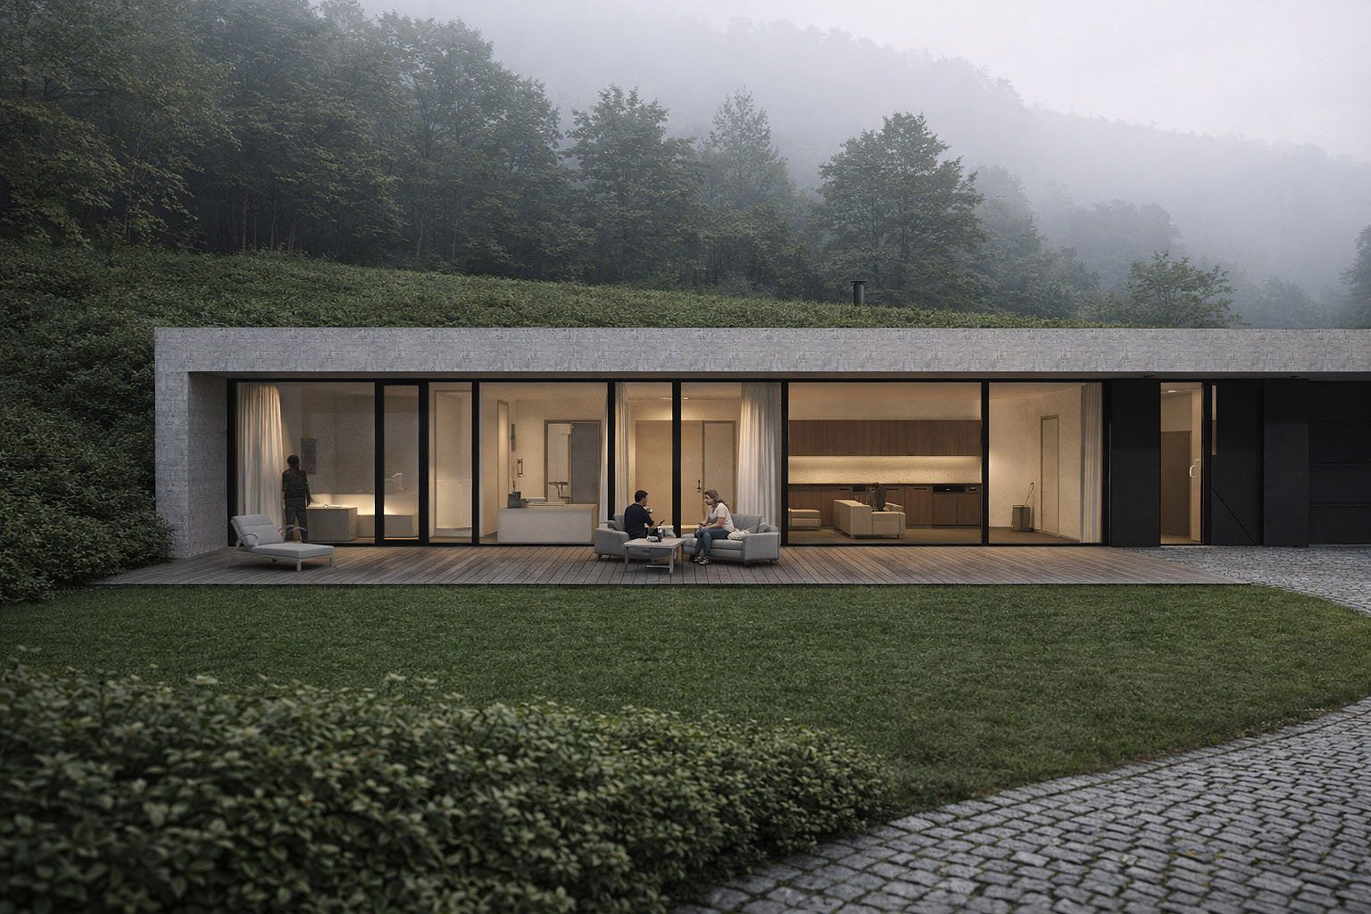
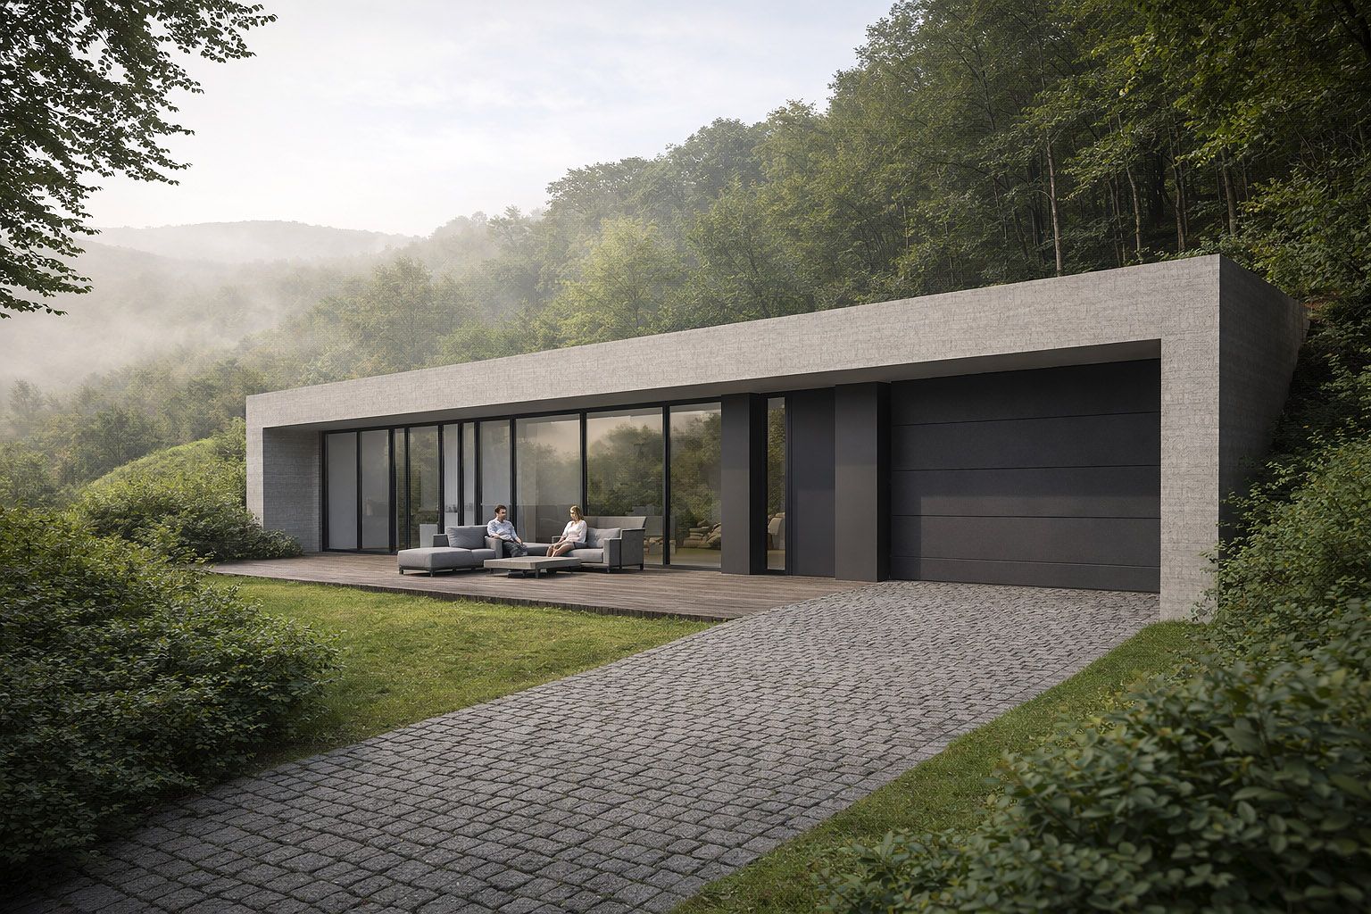
The family house is designed as a linear, single-storey mass sensitively embedded in the sloping terrain of the Jeseníky Mountains. The rear part of the building is fully integrated into the slope, while the front facade opens into the landscape with wide glazing and allows for unobstructed views of the valley. This solution minimizes the visual impact of the building in the landscape and at the same time uses the natural properties of the terrain to stabilize the indoor climate. From higher viewpoints, the house almost blends in with the surroundings, which is also helped by the vegetation roof.
Informace
Residential
2021
Olomouc, Česká republika
Popis
Family House on a Slope
The family house is designed as a linear, single-storey mass sensitively embedded in the sloping terrain of the Jeseníky Mountains. The rear part of the building is fully integrated into the slope, while the front facade opens into the landscape with wide glazing and allows for unobstructed views of the valley. This solution minimizes the visual impact of the building in the landscape and at the same time uses the natural properties of the terrain to stabilize the indoor climate. From higher viewpoints, the house almost blends in with the surroundings, which is also helped by the vegetation roof.
The architectural expression of the house is based on a simple, horizontal composition formed by a monolithic concrete frame, a transparent facade and a compact mass of technical facilities. Clean rectangular lines without significant articulation underline the minimalist character of the building and emphasize its proportional balance. The long horizontal of the building contrasts with the verticality of the surrounding forest and at the same time naturally complements it.
The material solution works with a limited palette of natural and durable materials. Exposed concrete forms the load-bearing envelope and frames the entire volume of the house, while large-format glazing ensures maximum visual connection between the interior and the exterior. The service areas, including the garage, are clad in dark panels that optically recede and do not disrupt the overall composition. A wooden terrace made of naturally graying planks connects to the interior and creates a residential intermediate layer between the house and the garden, while a driveway made of granite cubes complements the material composition with a robust, locally appropriate element.
The fundamental theme of the design is the seamless connection of the interior with the exterior. The threshold-free connection to the terrace and the continuous material solution of the floors enhance the feeling of openness and expand the living space towards the landscape. The terrace becomes a full-fledged part of the house and offers space for everyday living and relaxation.
The landscaping solution respects the character of the mountain environment and works with minimal interventions. The surroundings of the house are made of natural vegetation, supplemented only by subtle terrain modifications and grass areas. The whole appears unobtrusive and natural, with an emphasis on preserving the authenticity of the place. The house thus represents a contemporary interpretation of mountain living, combining architectural sobriety, material truthfulness and a strong relationship to the landscape.
- Rozsah služeb
- Projektová dokumentace
- Stavební povolení