

Kaskády Hranice
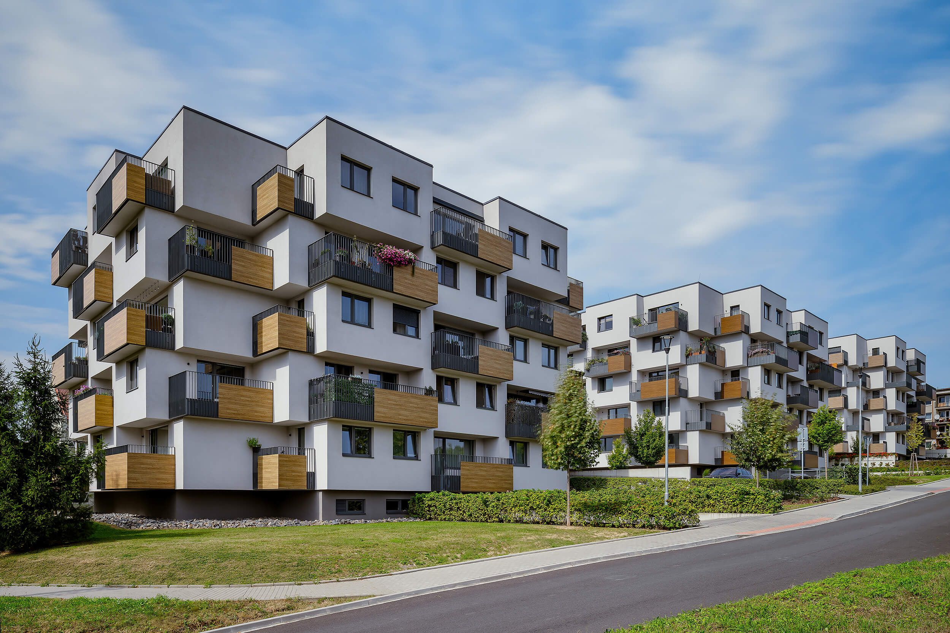
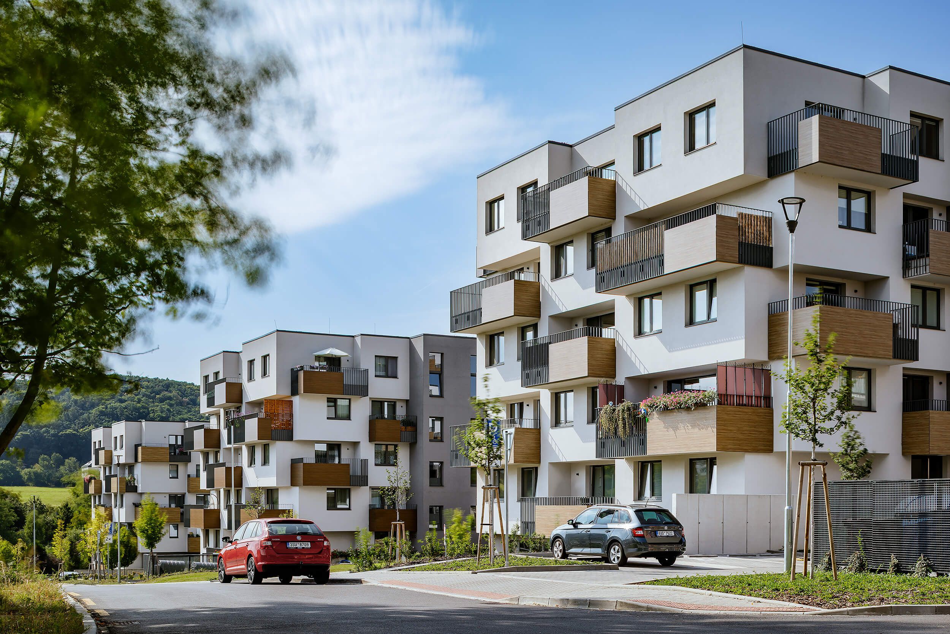
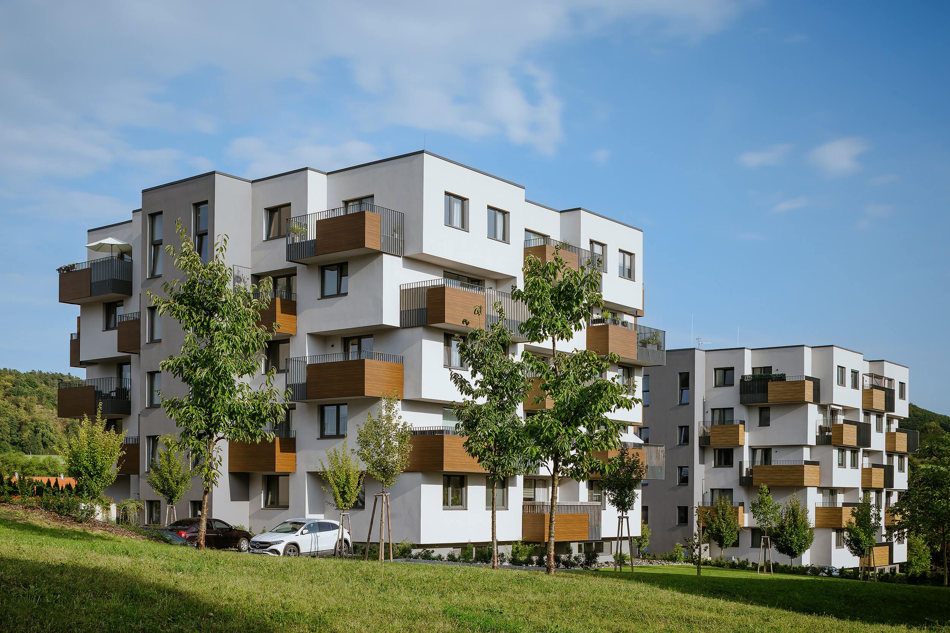
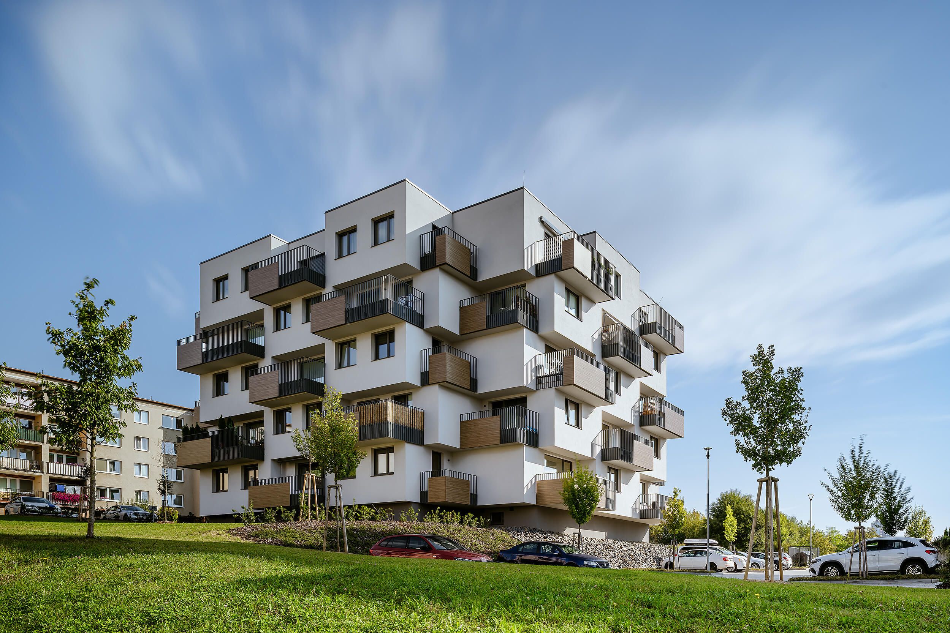
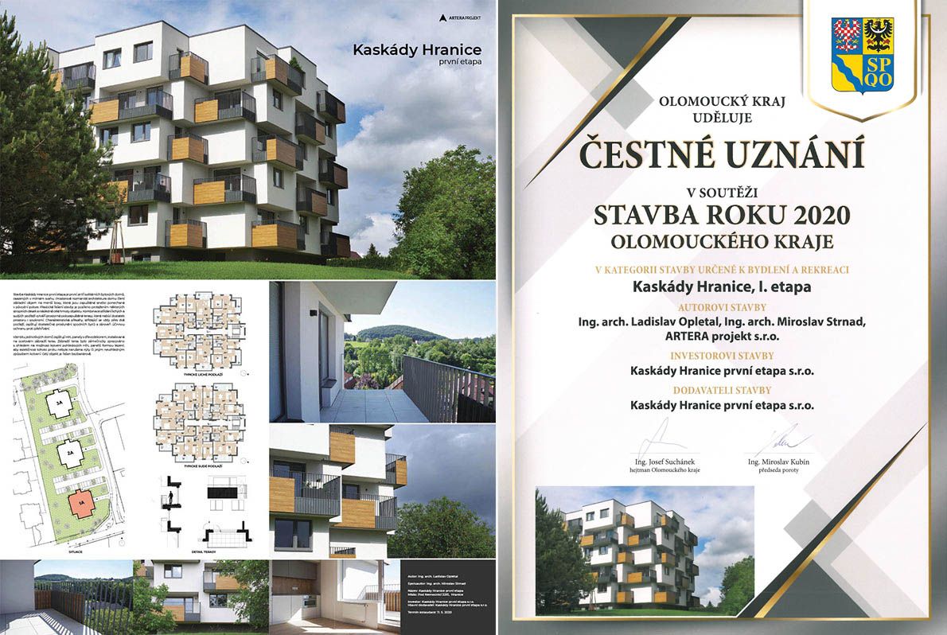
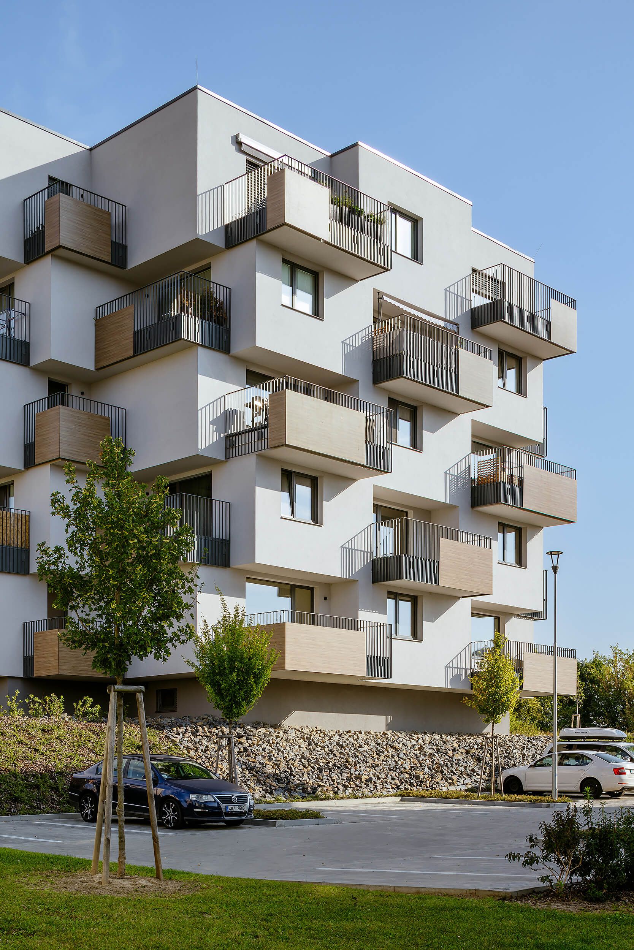
Cascades Hranice consists of three solitary apartment buildings set on a gentle slope, which form a single unit. The spatially diverse architecture divides the basic volume into smaller boxes, which are recessed or left in their original position. The plastic solution is strengthened by extending some ceiling slabs. This combination of alternating odd and even floors creates spacious semi-recessed terraces that offer plenty of space and privacy. The characteristic overlaps also provide effective protection against overheating.
Informace
Commercial
2020
Hranice
Popis
Cascades Hranice
Cascades Hranice consists of three solitary apartment buildings set on a gentle slope, which form a single unit. The spatially diverse architecture divides the basic volume into smaller boxes, which are recessed or left in their original position. The plastic solution is strengthened by extending some ceiling slabs. This combination of alternating odd and even floors creates spacious semi-recessed terraces that offer plenty of space and privacy. The characteristic overlaps also provide effective protection against overheating.
The identity of the individual houses is ensured by HPL panels with wood decor installed on the steel terrace railing, where a different wood decor was selected for each house. Other architectural elements are unified in the houses.
Structurally, it is a 5-storey building with a basement, serving as a technical facility, garage and cellar space. The aboveground floor is used for housing in apartment units. The structure consists of a monolithic reinforced concrete skeleton with infill masonry, which allows freedom of layout.
The implementation took place between 2018 and 2025.
- Rozsah služeb
- Projektová dokumentace
- Stavební povolení
- Autorský dozor
- Technický dozor
- Prováděcí dokumentace